Architectural Expanded Metal
- Natural ventilation while maintaining light and visibility.
- Suitable for façade cladding, sun shading and balustrades.
- Available in various patterns and RAL-colours.
On this page:
Expanded metal is a durable and aesthetic façade material that stands out for its strength, ventilation and design freedom. It is used for façade cladding, sun shading and decorative applications, both in new-build projects and renovations. Expanded metal gives your project a unique visual identity.
Possibilities of expanded metal for façade cladding
Expanded metal is produced by slitting a metal sheet at strategic points and then stretching it into an open, grid-like structure. Thanks to this production process, the result is a material that is strong, lightweight and visually refined, without material loss.
At Omnimesh, we offer a carefully selected range of expanded metal for façade cladding, with a frontal open area between 16% and 55%. This openness influences the amount of light, air and visibility through the façade and plays an important role in ventilation, sun shading and visual dynamics.
Our panels are available in various patterns, from fine and discreet to large and expressive, so that every architectural design can be supported. For the finish, many options are possible: the expanded metal can be powder coated in any RAL colour, but also in exclusive shades such as bronze, brass, copper or gold. This coating not only increases the aesthetic value, but also protects the material against corrosion and weathering.
Thanks to the combination of technical performance and aesthetic versatility, expanded metal from Omnimesh is a smart choice for architects and building owners looking for a façade that is durable, contemporary and distinctive.
Types of architectural expanded metal
Frontal open area up to 20%
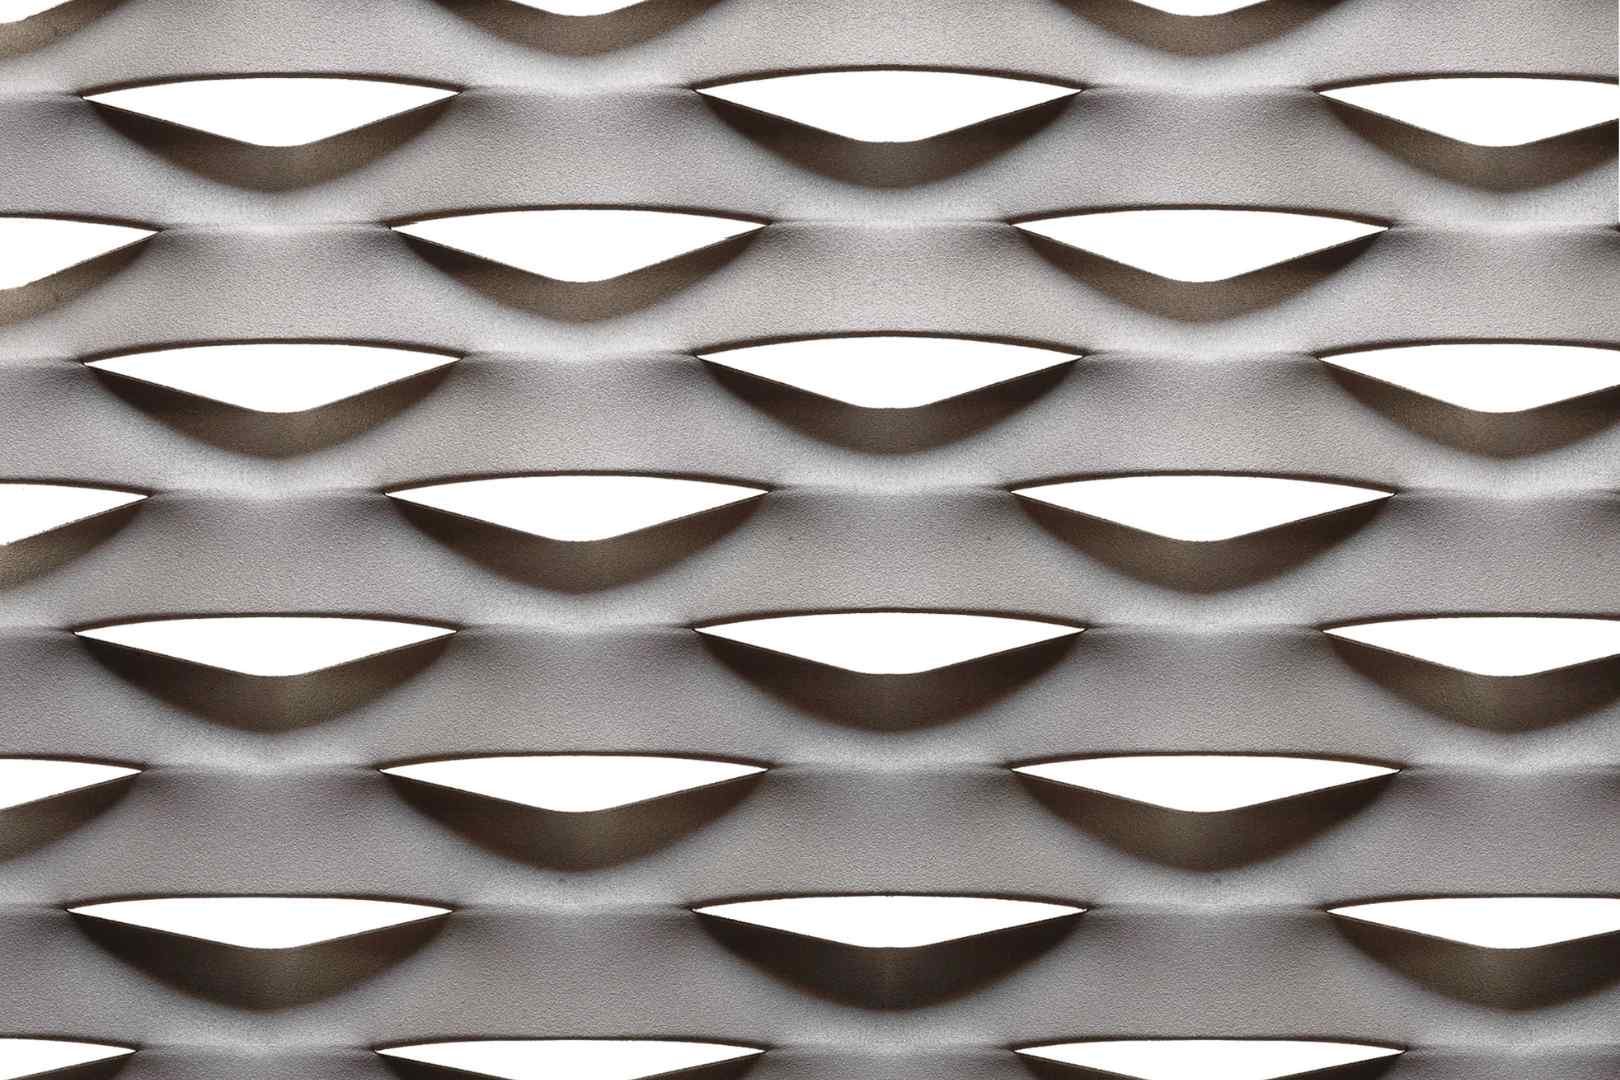
Forta
Frontal passage 16 %
LD= 110mm KD=52mm
Strand width= 24mm
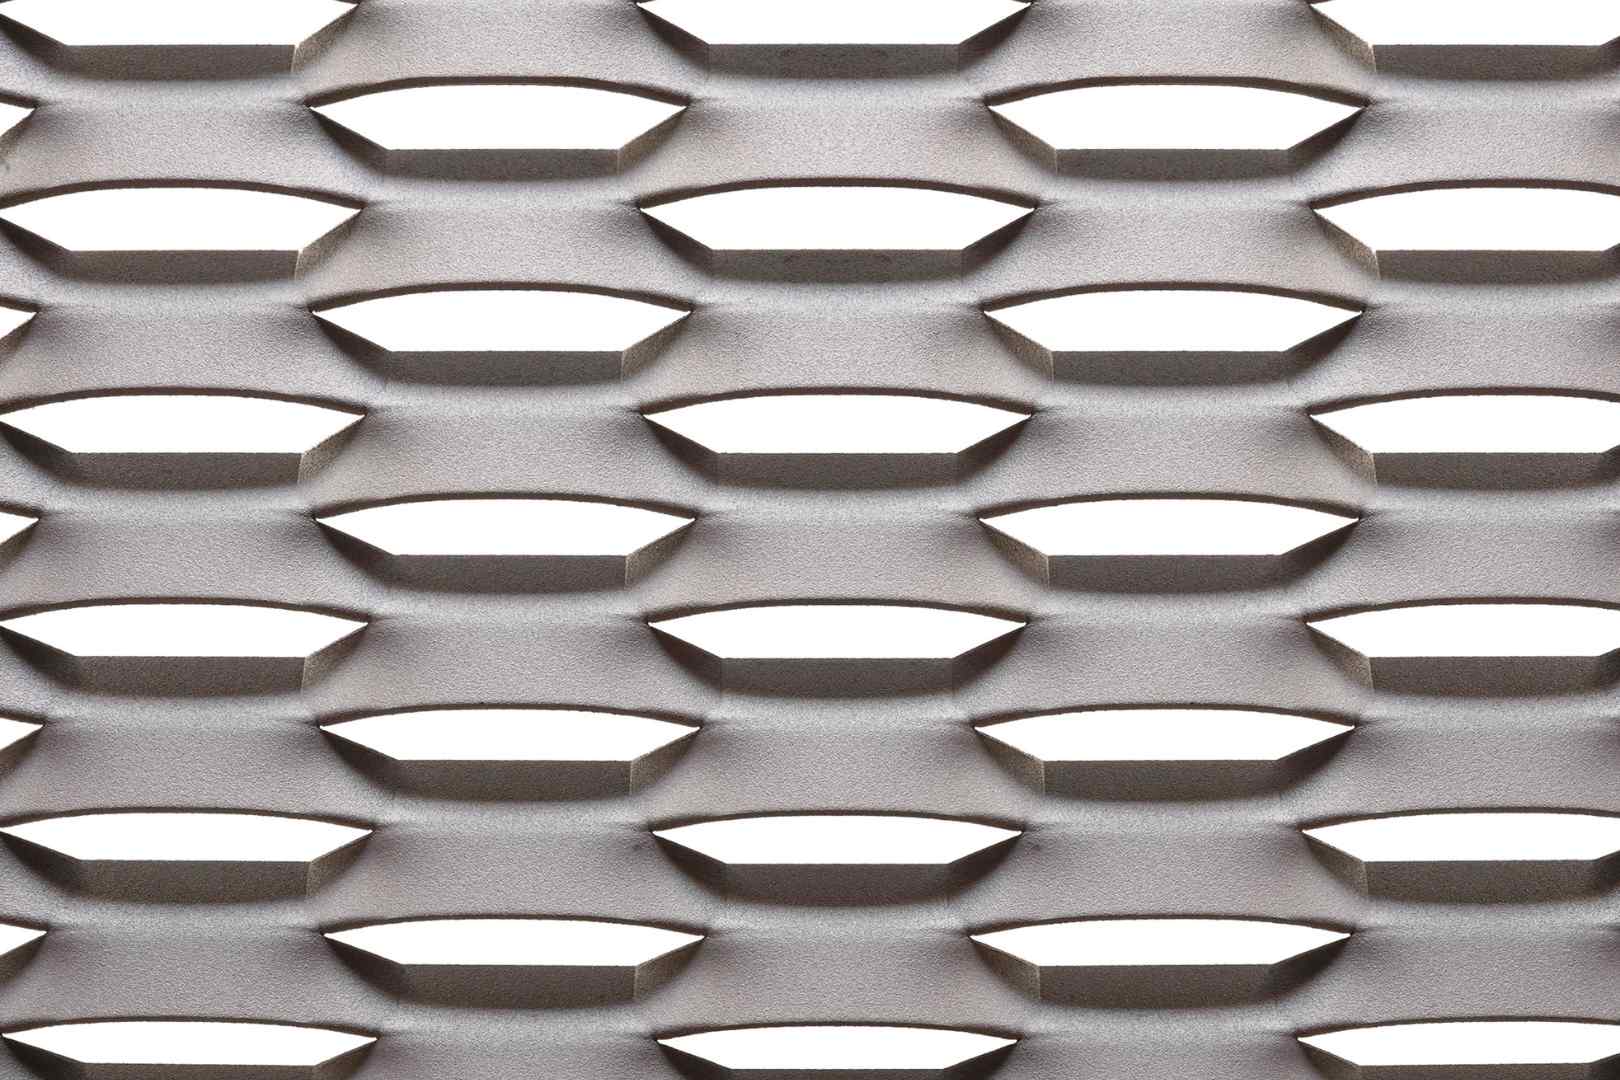
Stala
Frontal passage 16 %
LD= 100mm KD=35mm
Stand width= 15mm
Frontal open area up to 40%
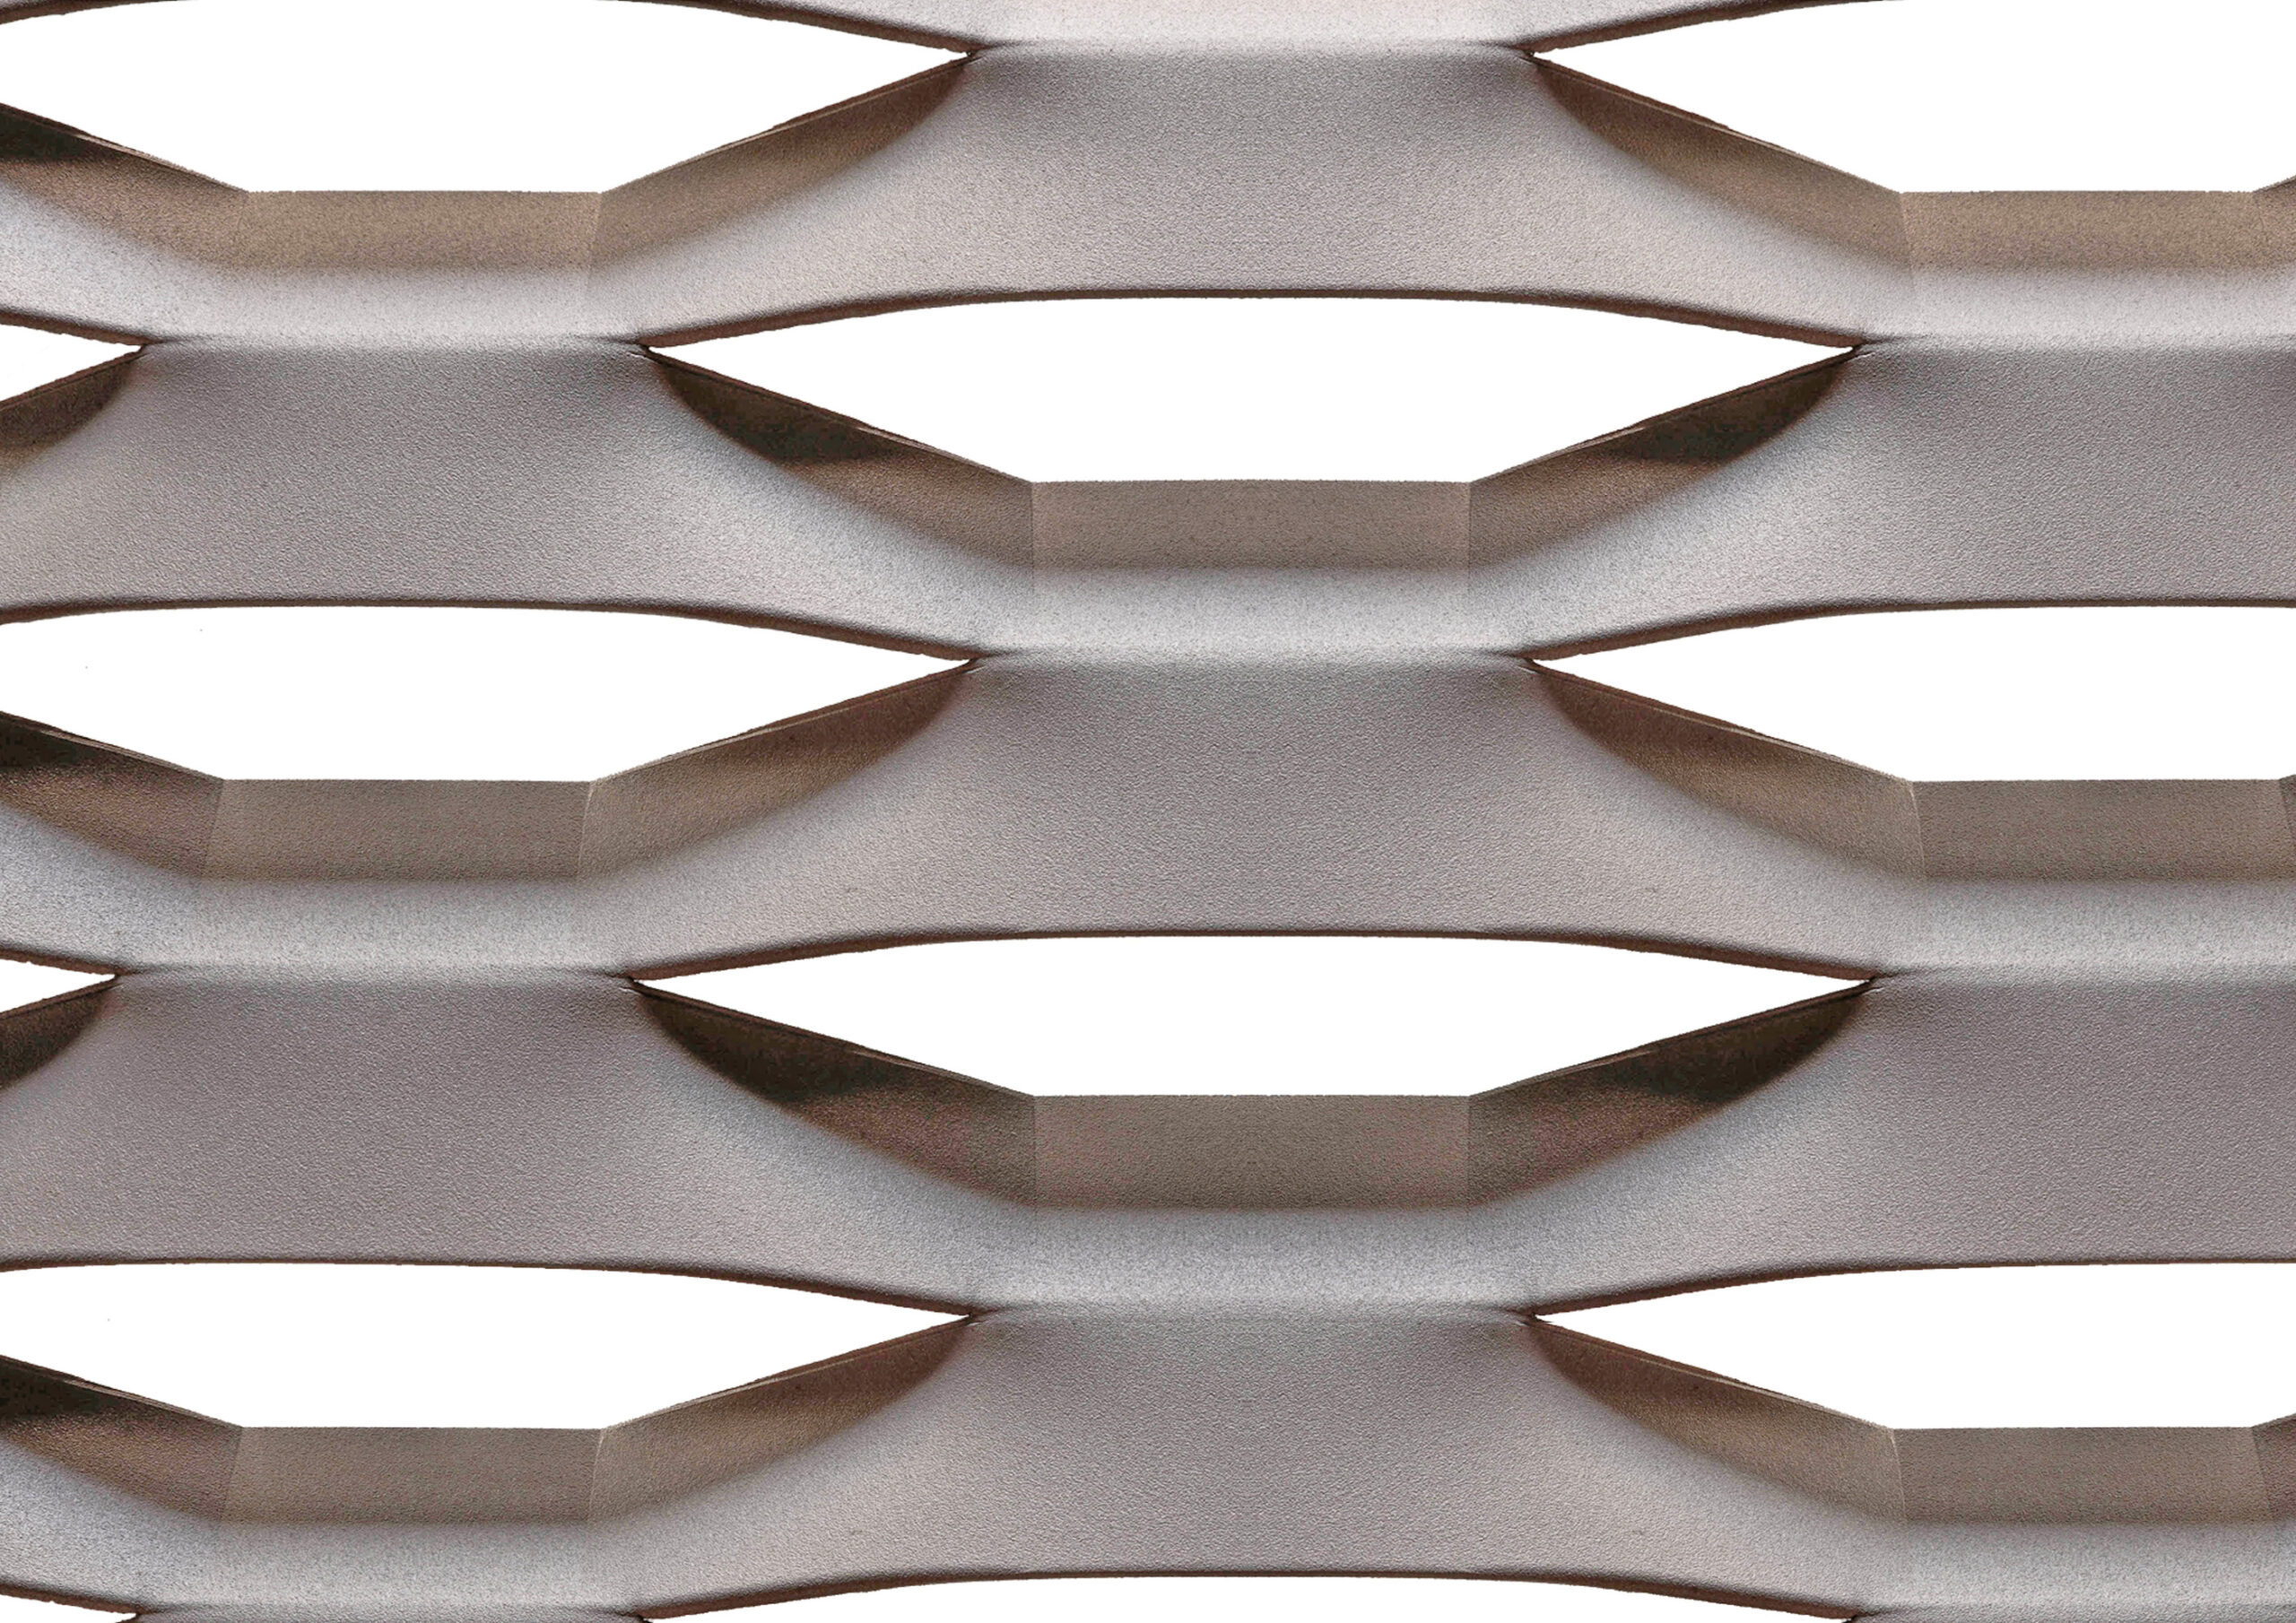
Lisso
Frontal passage 28 %
LD= 200mm KD=80mm
Strand width= 33mm
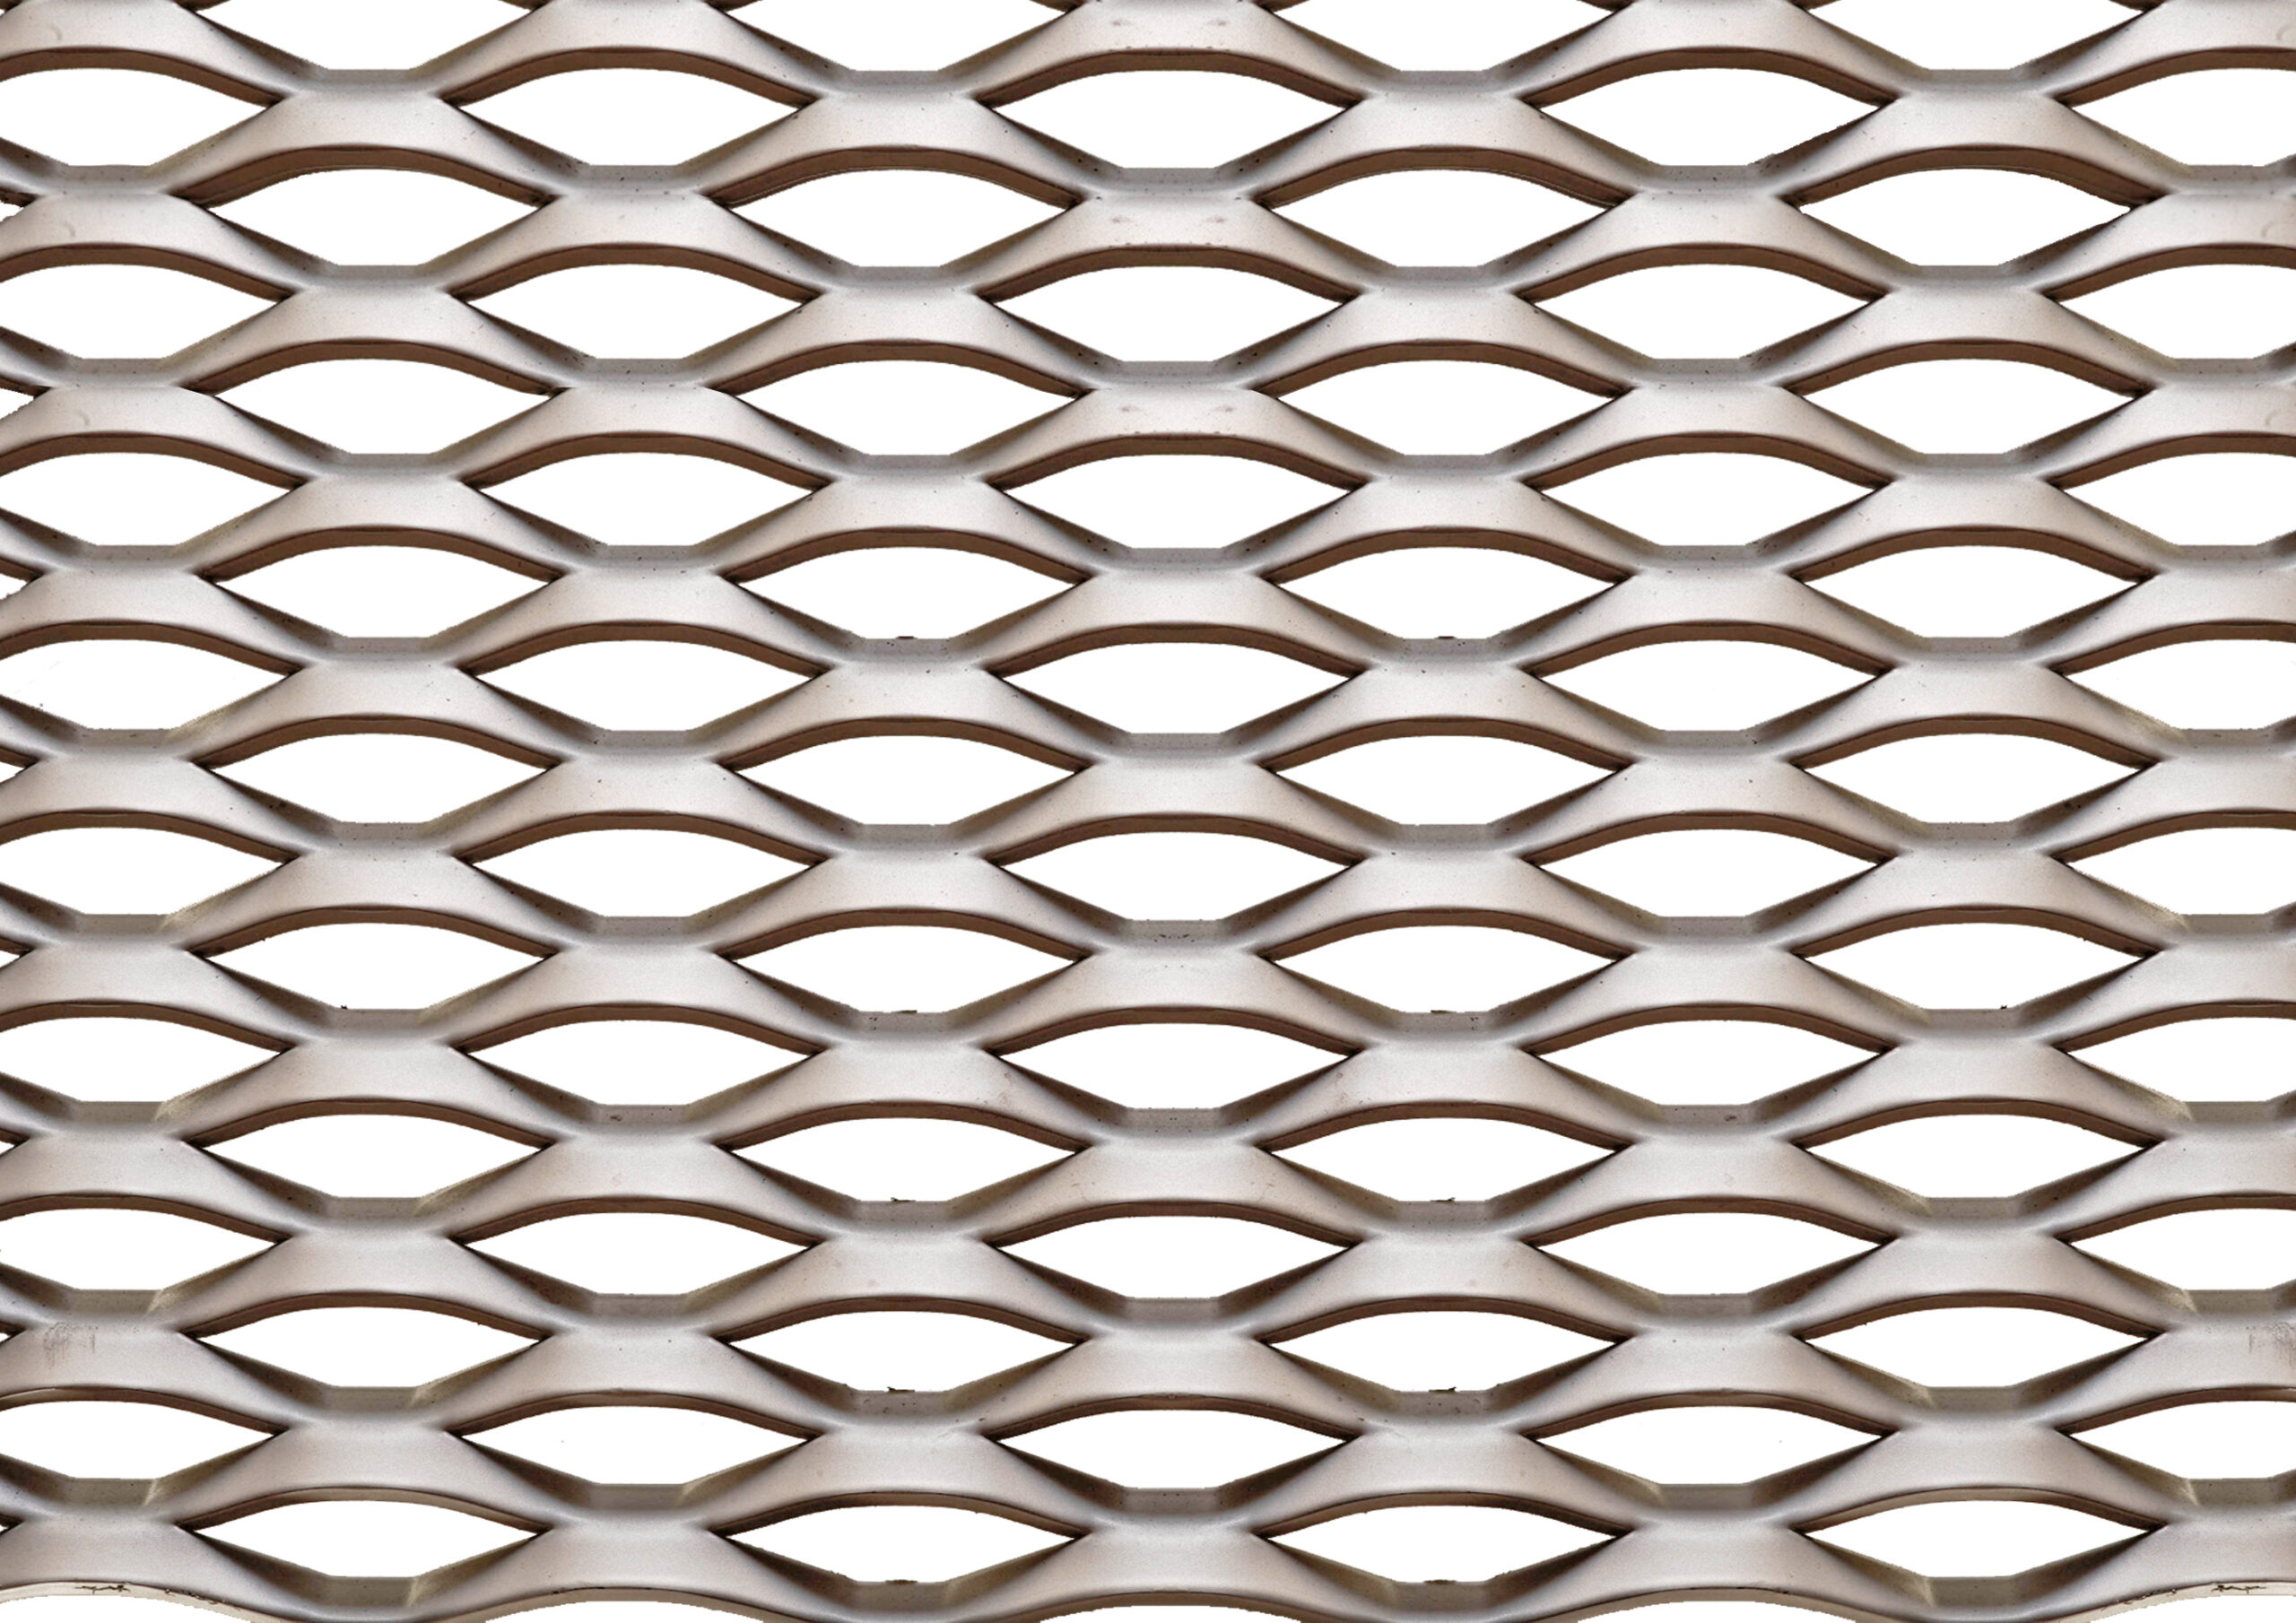
Marlo
Frontal passage 32 %
LD= 62mm KD=26mm
Strand width= 9mm
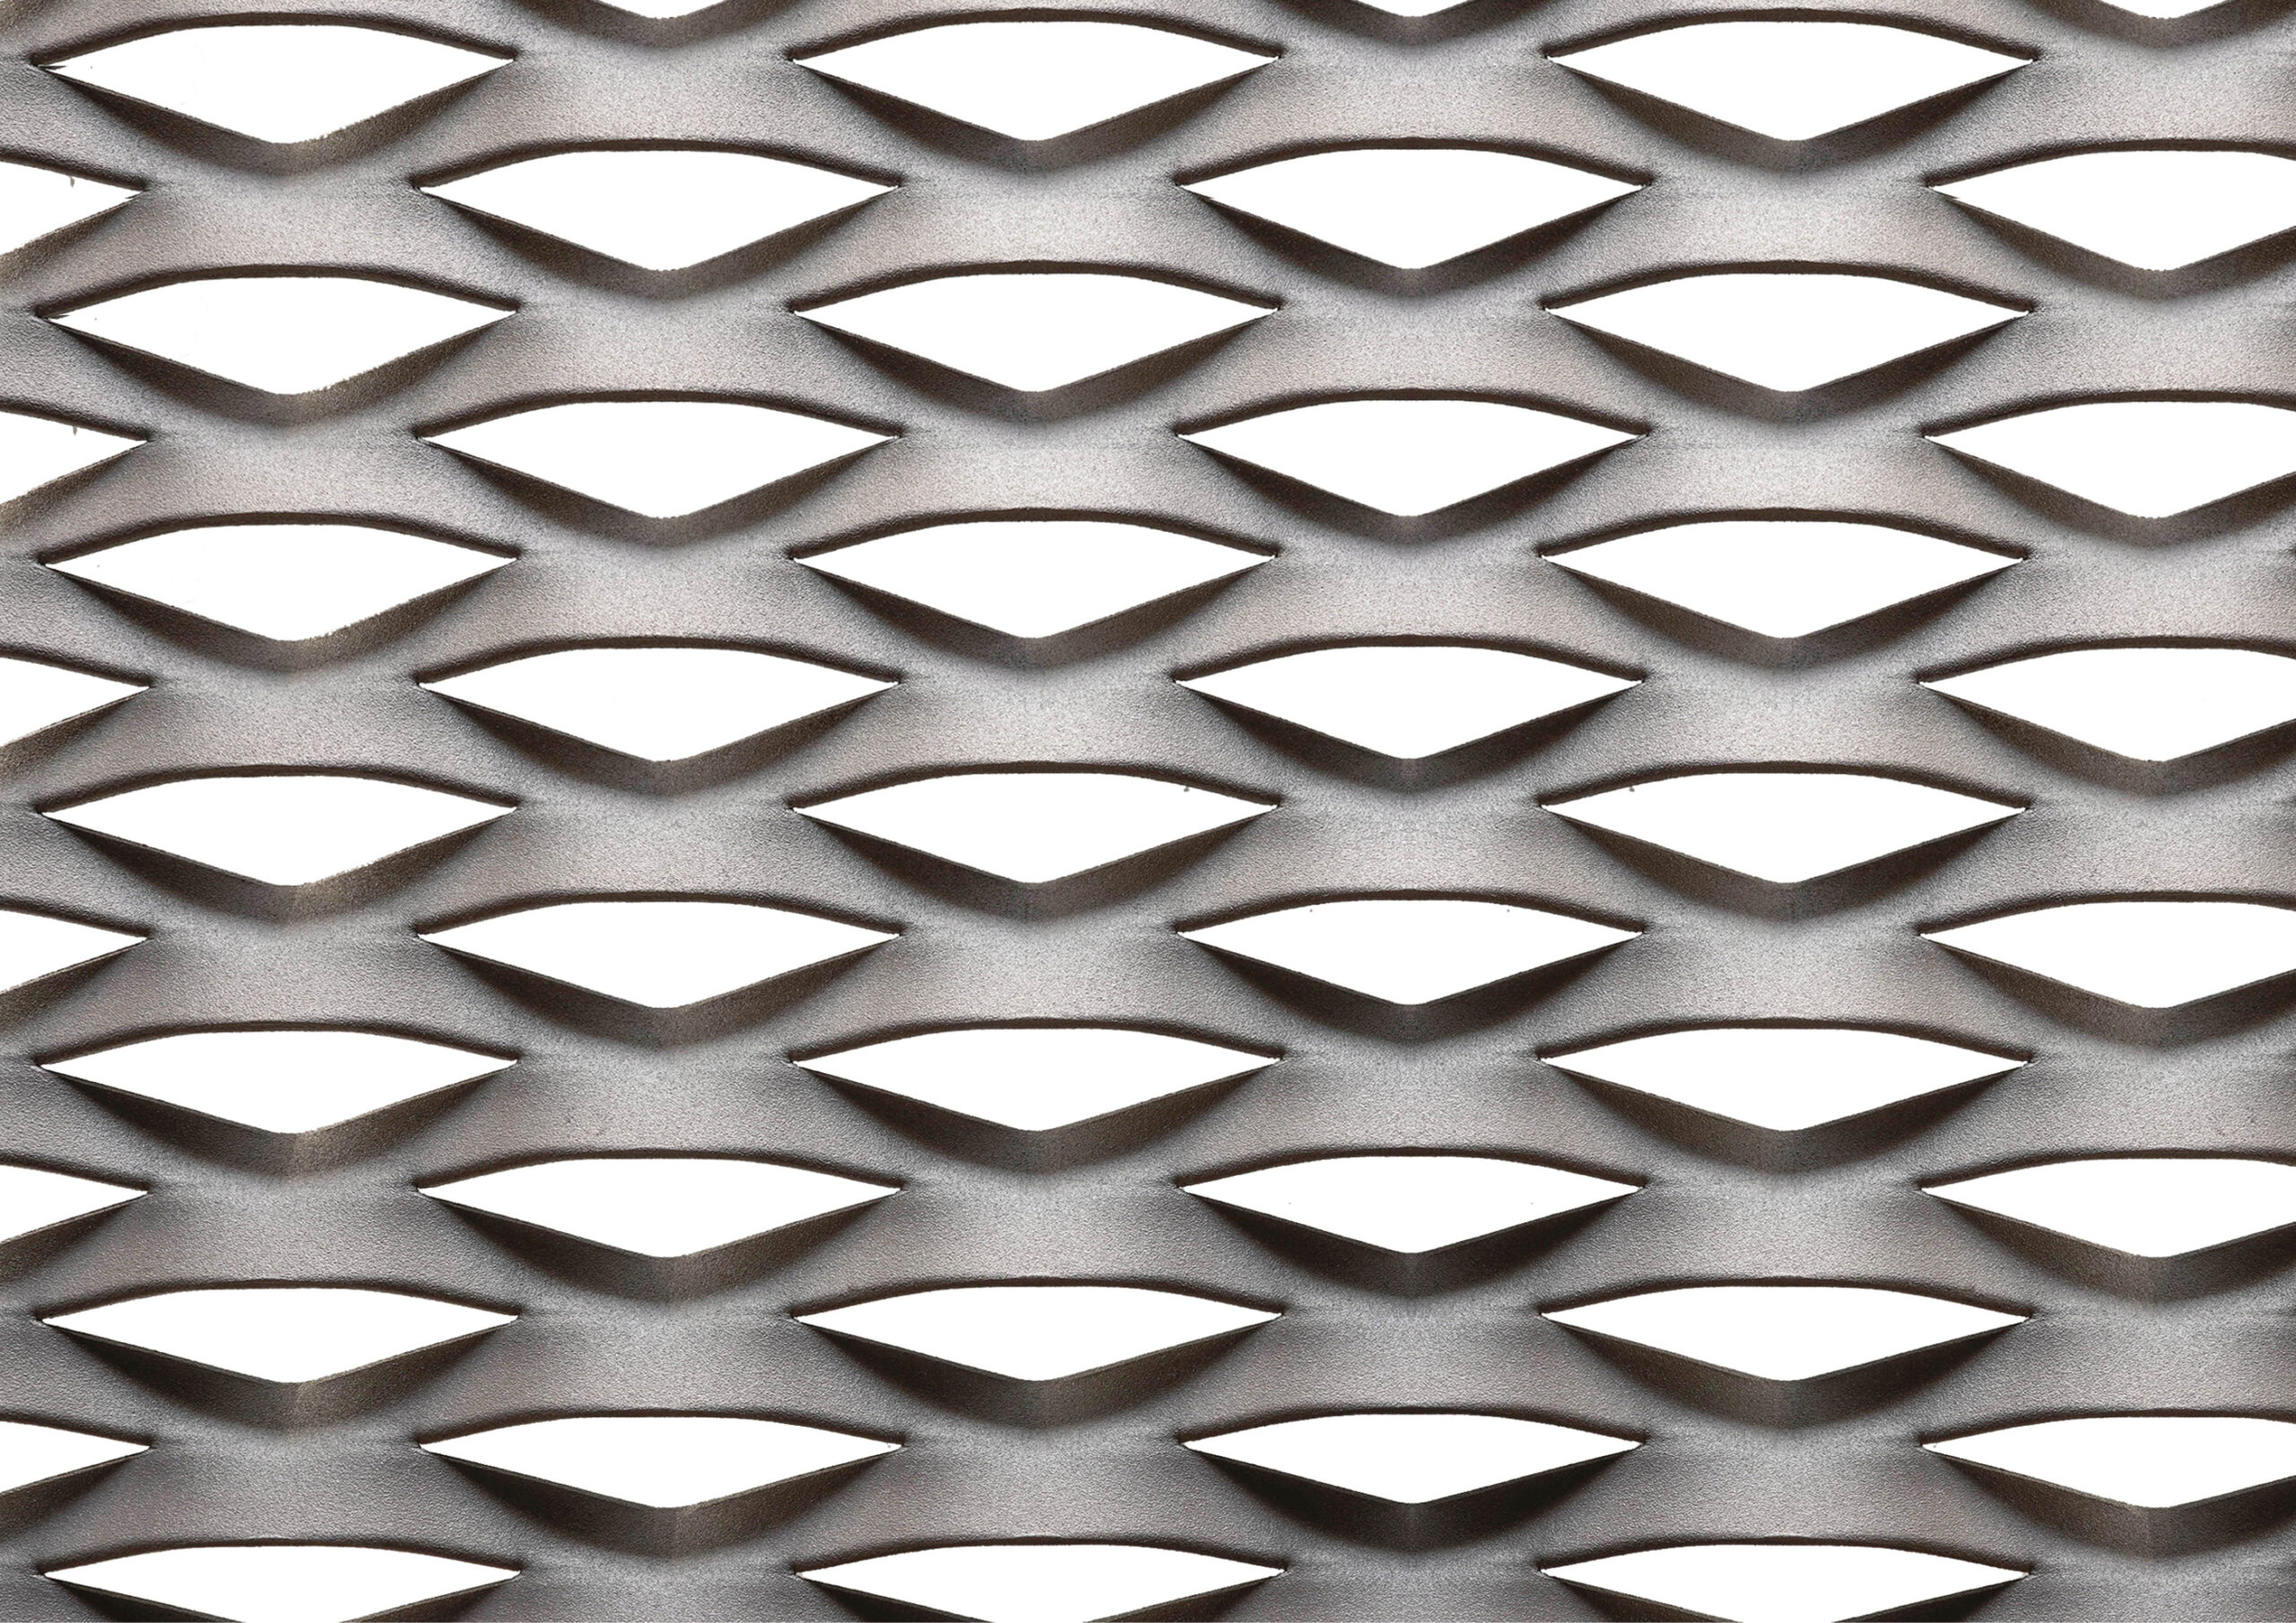
Mezzo
Frontal passage 23 %
LD= 90mm KD=33mm
Strand width= 13mm
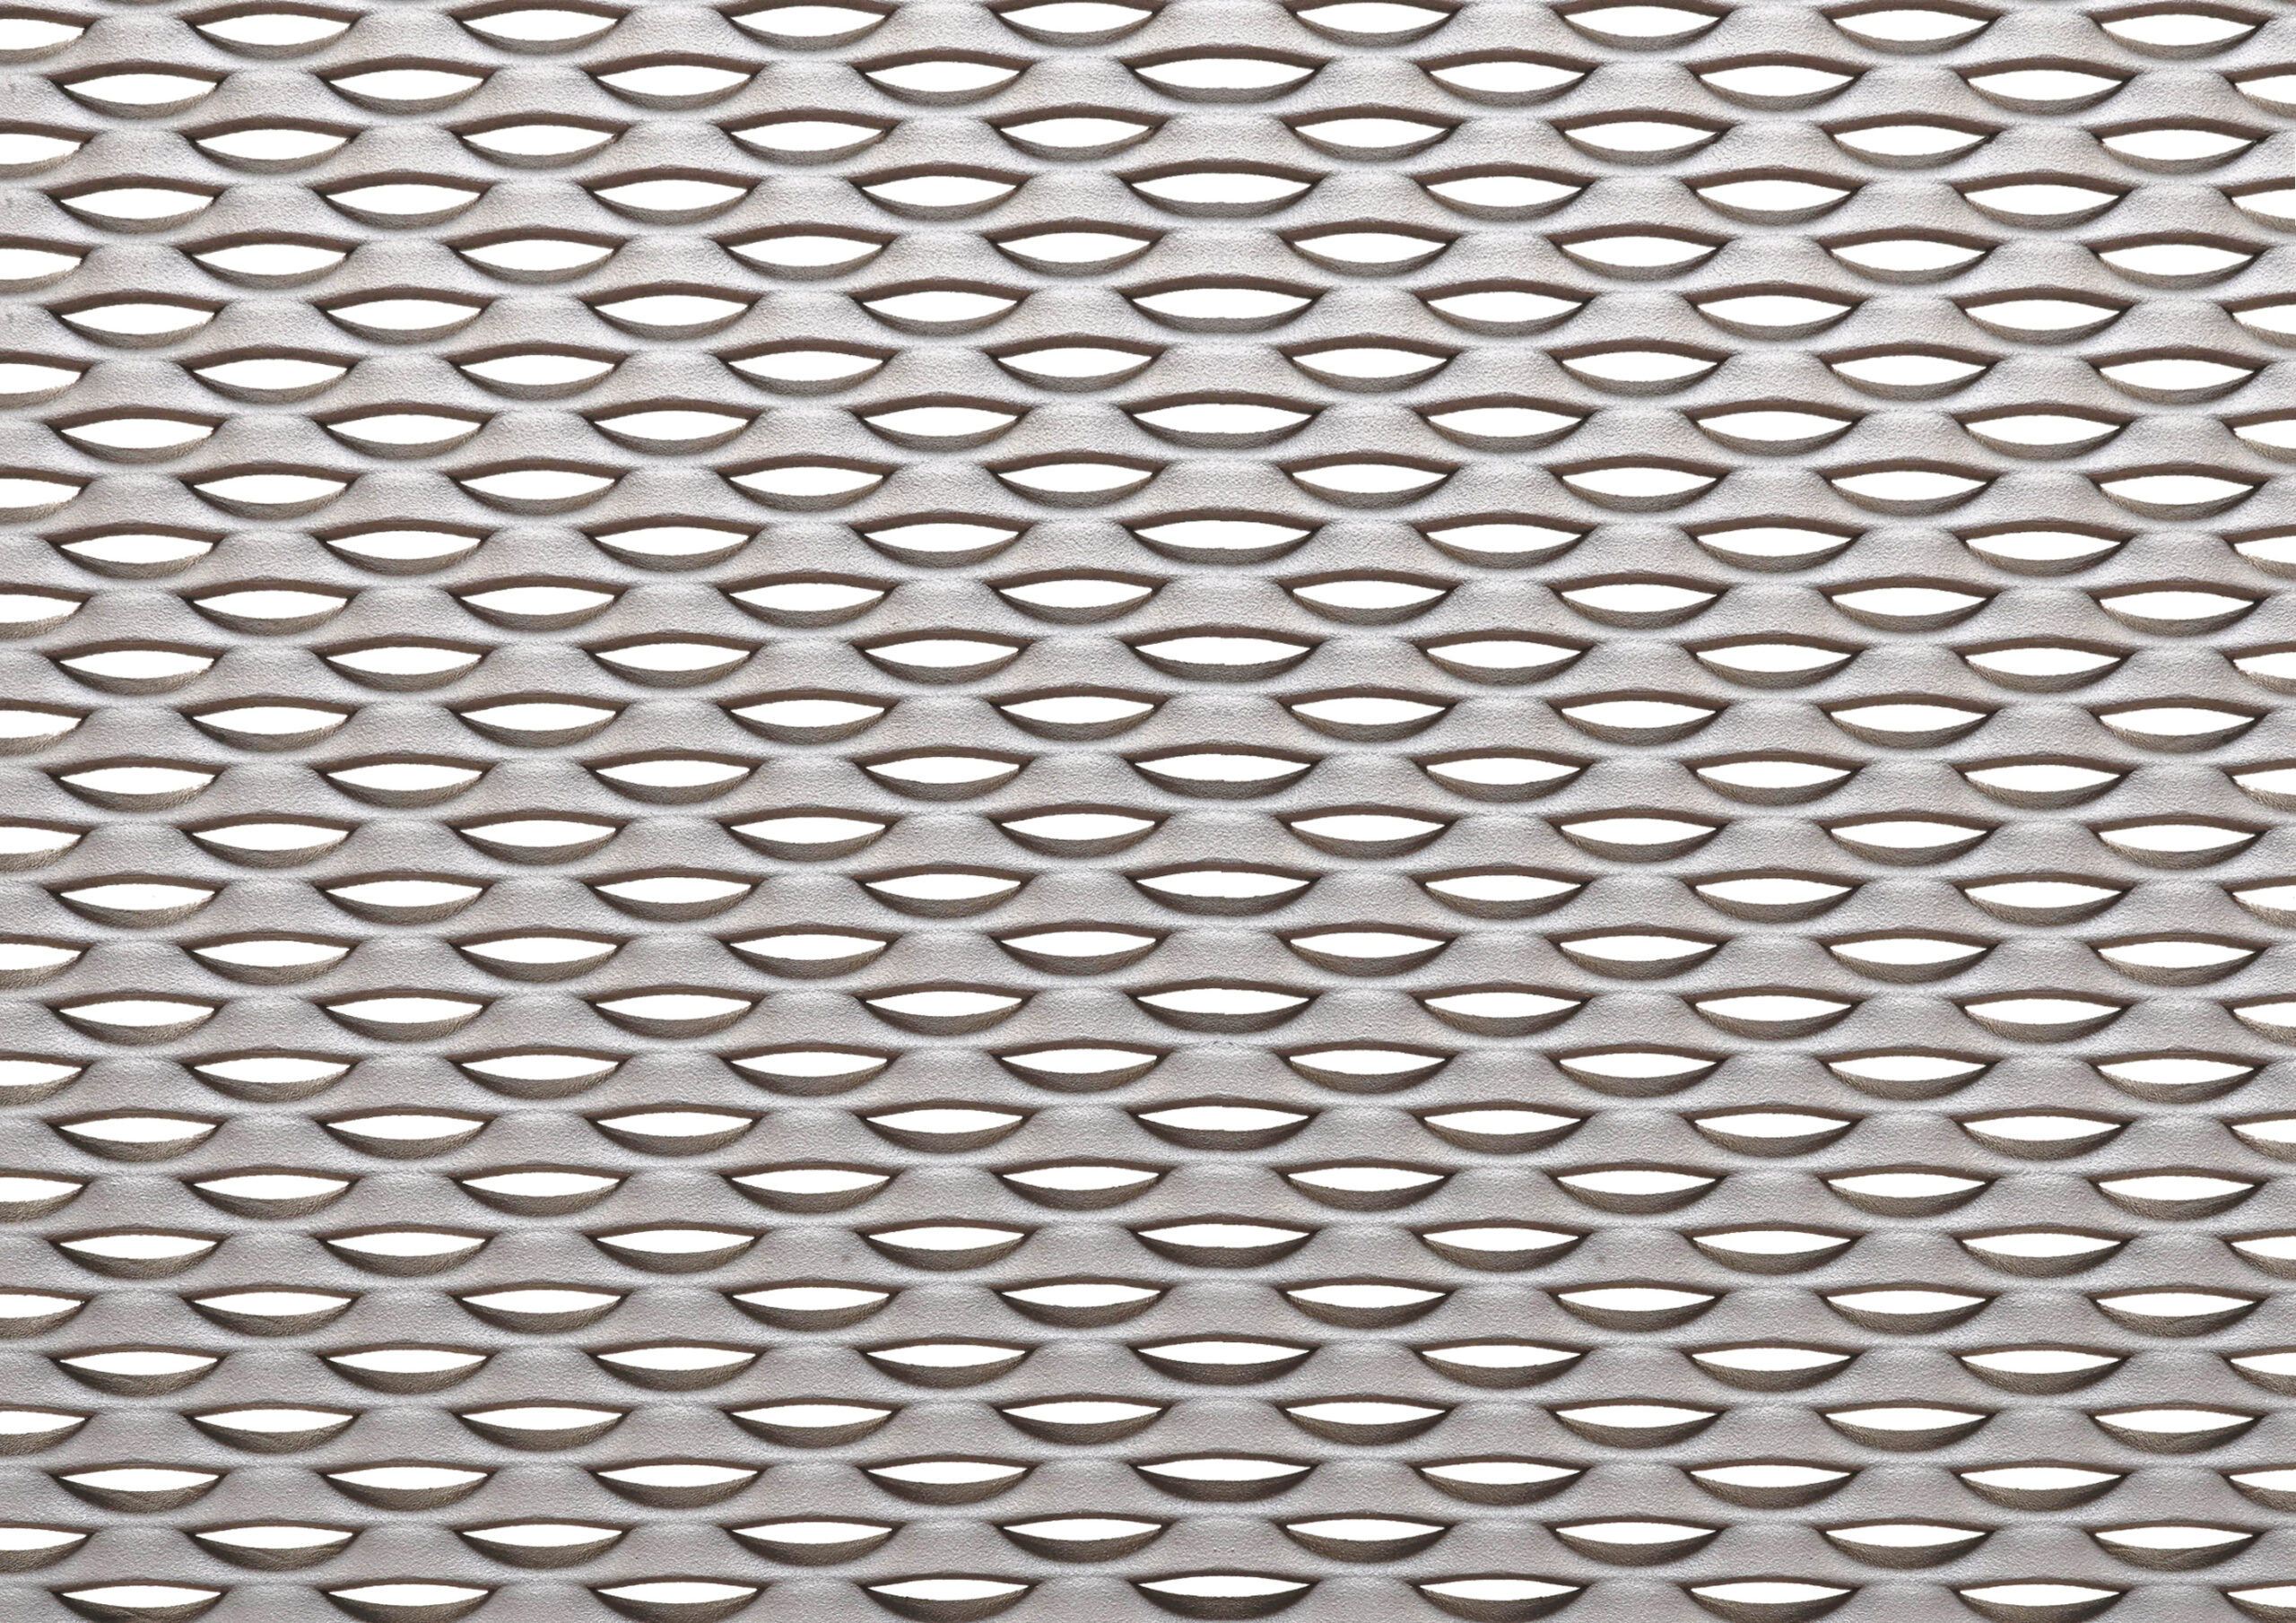
Nallo
Frontal passage 20 %
LD= 30mm KD=14.5mm
Strand width= 6mm
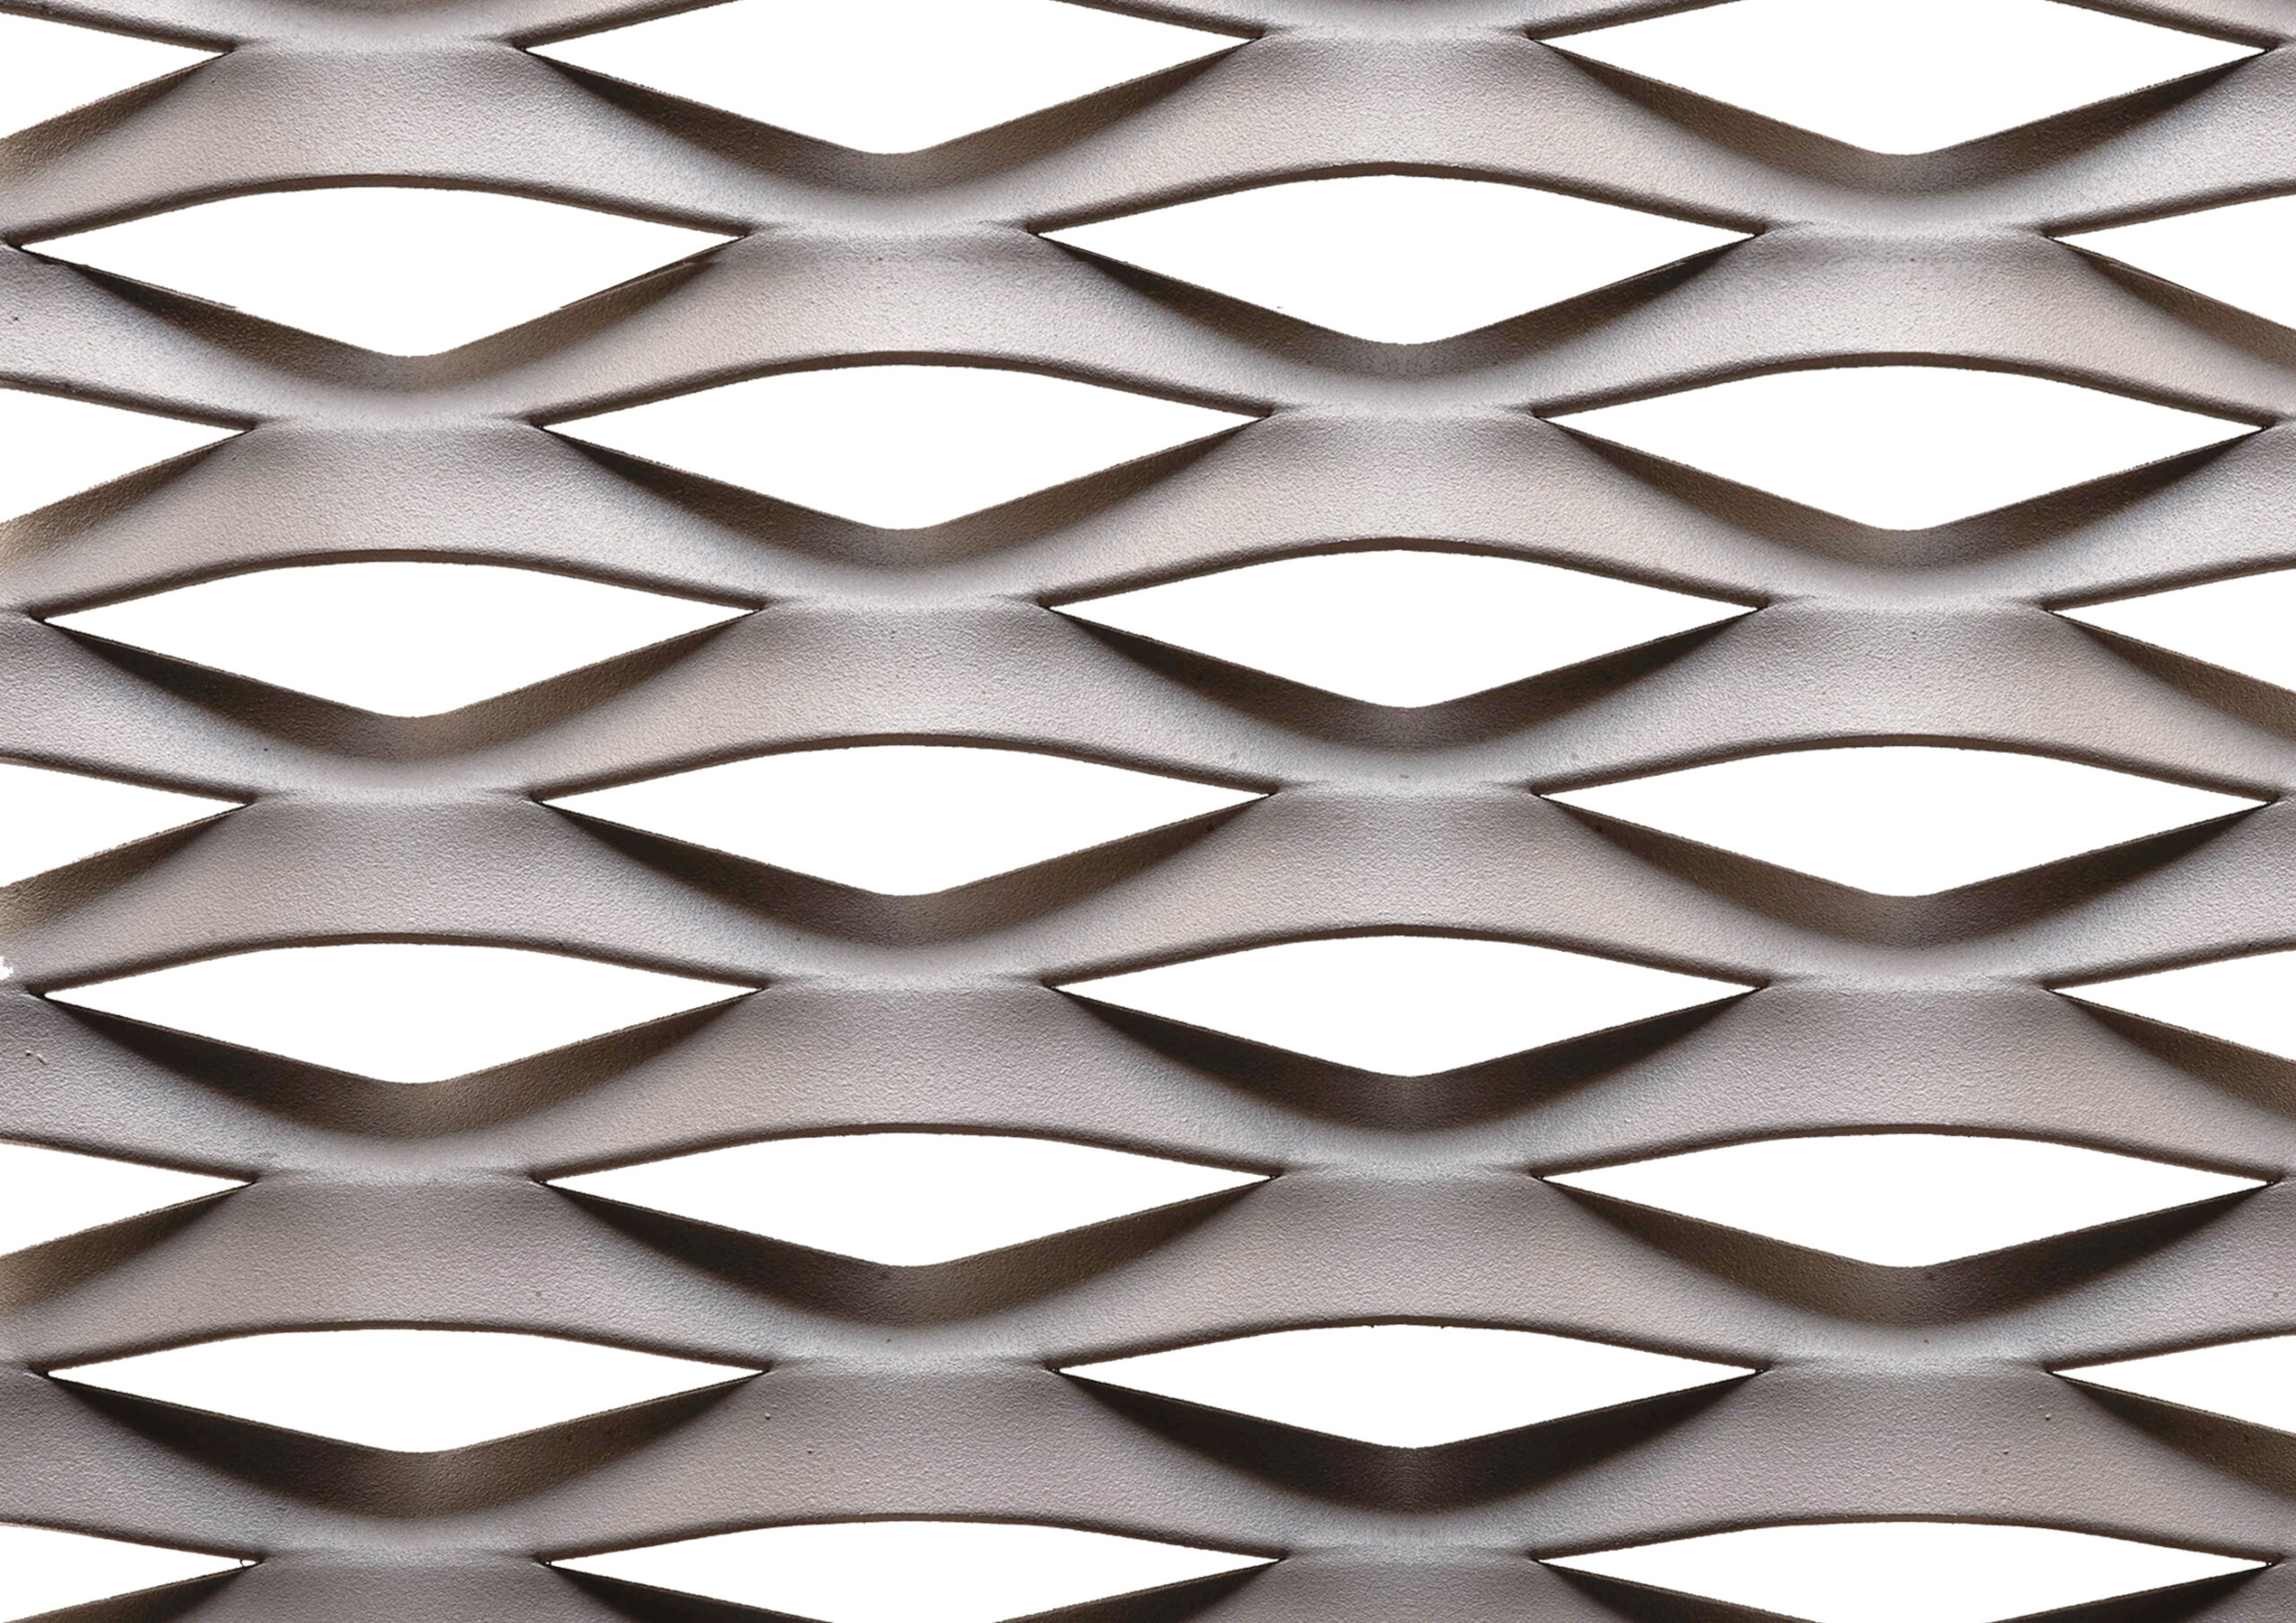
Nivo
Frontal passage 25 %
LD= 115mm KD=48mm
Strand width= 20mm
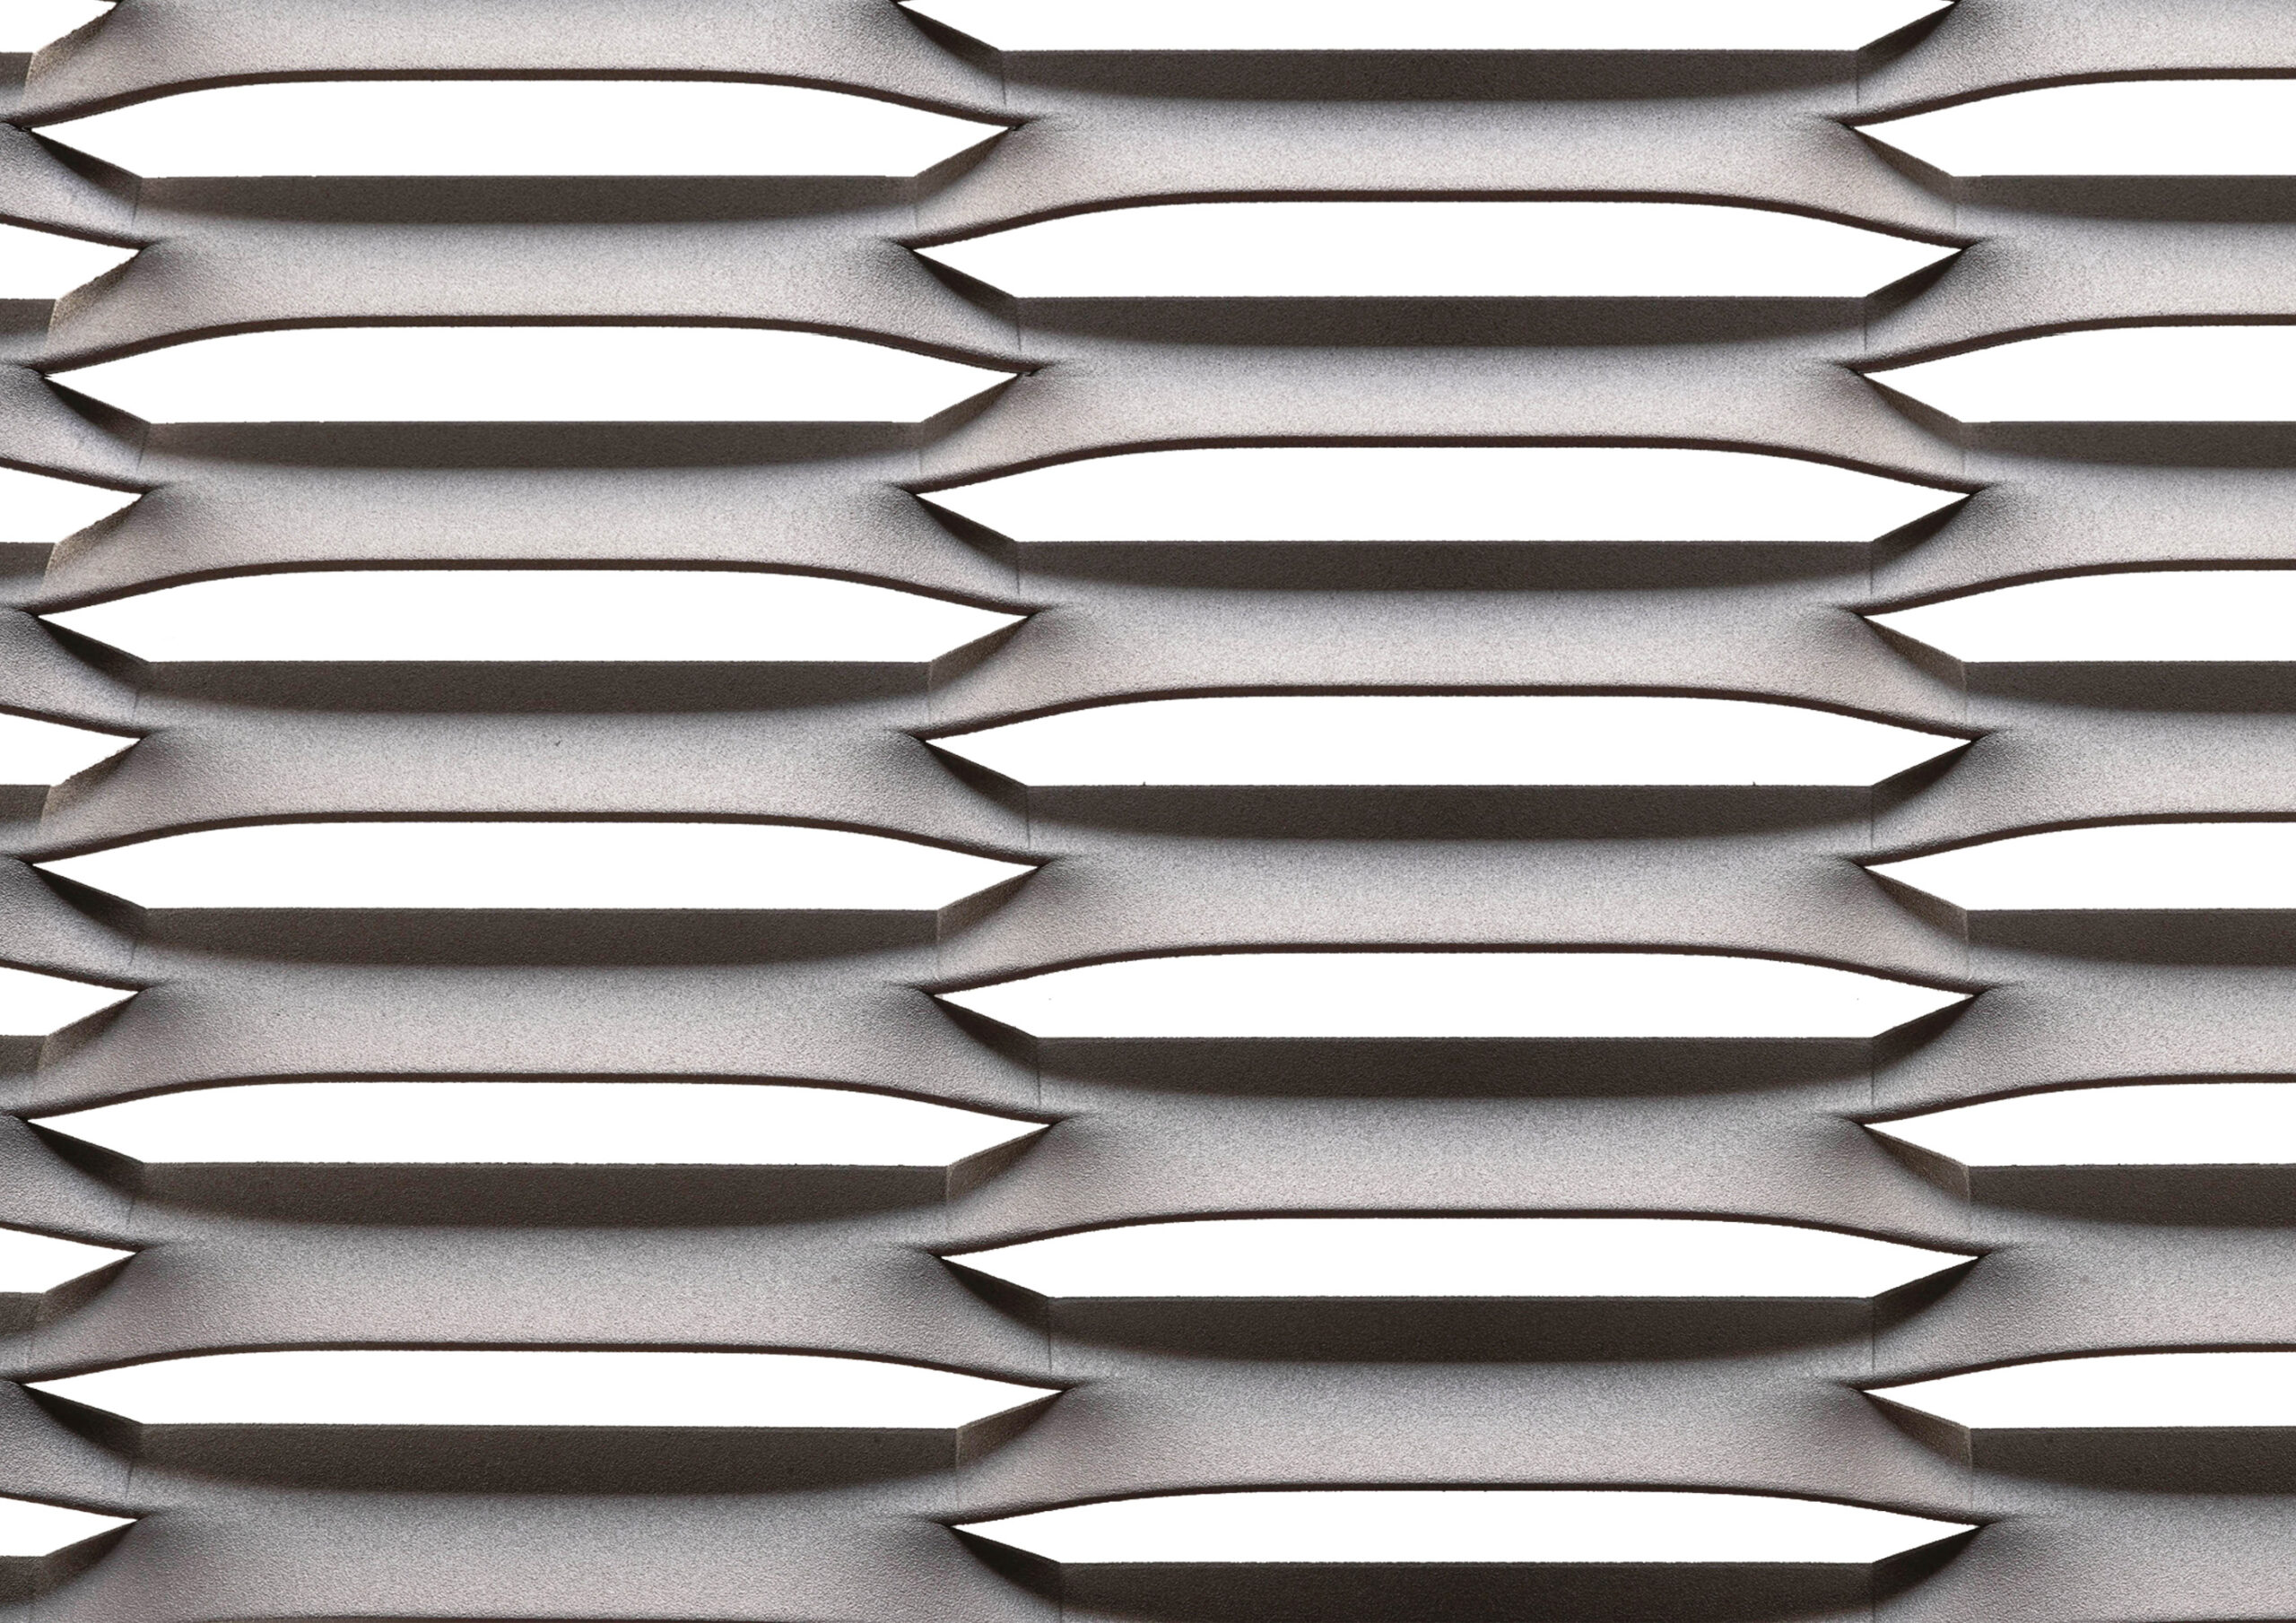
Parmo
Frontal passage 26 %
LD= 225mm KD=35mm
Strand width= 15mm
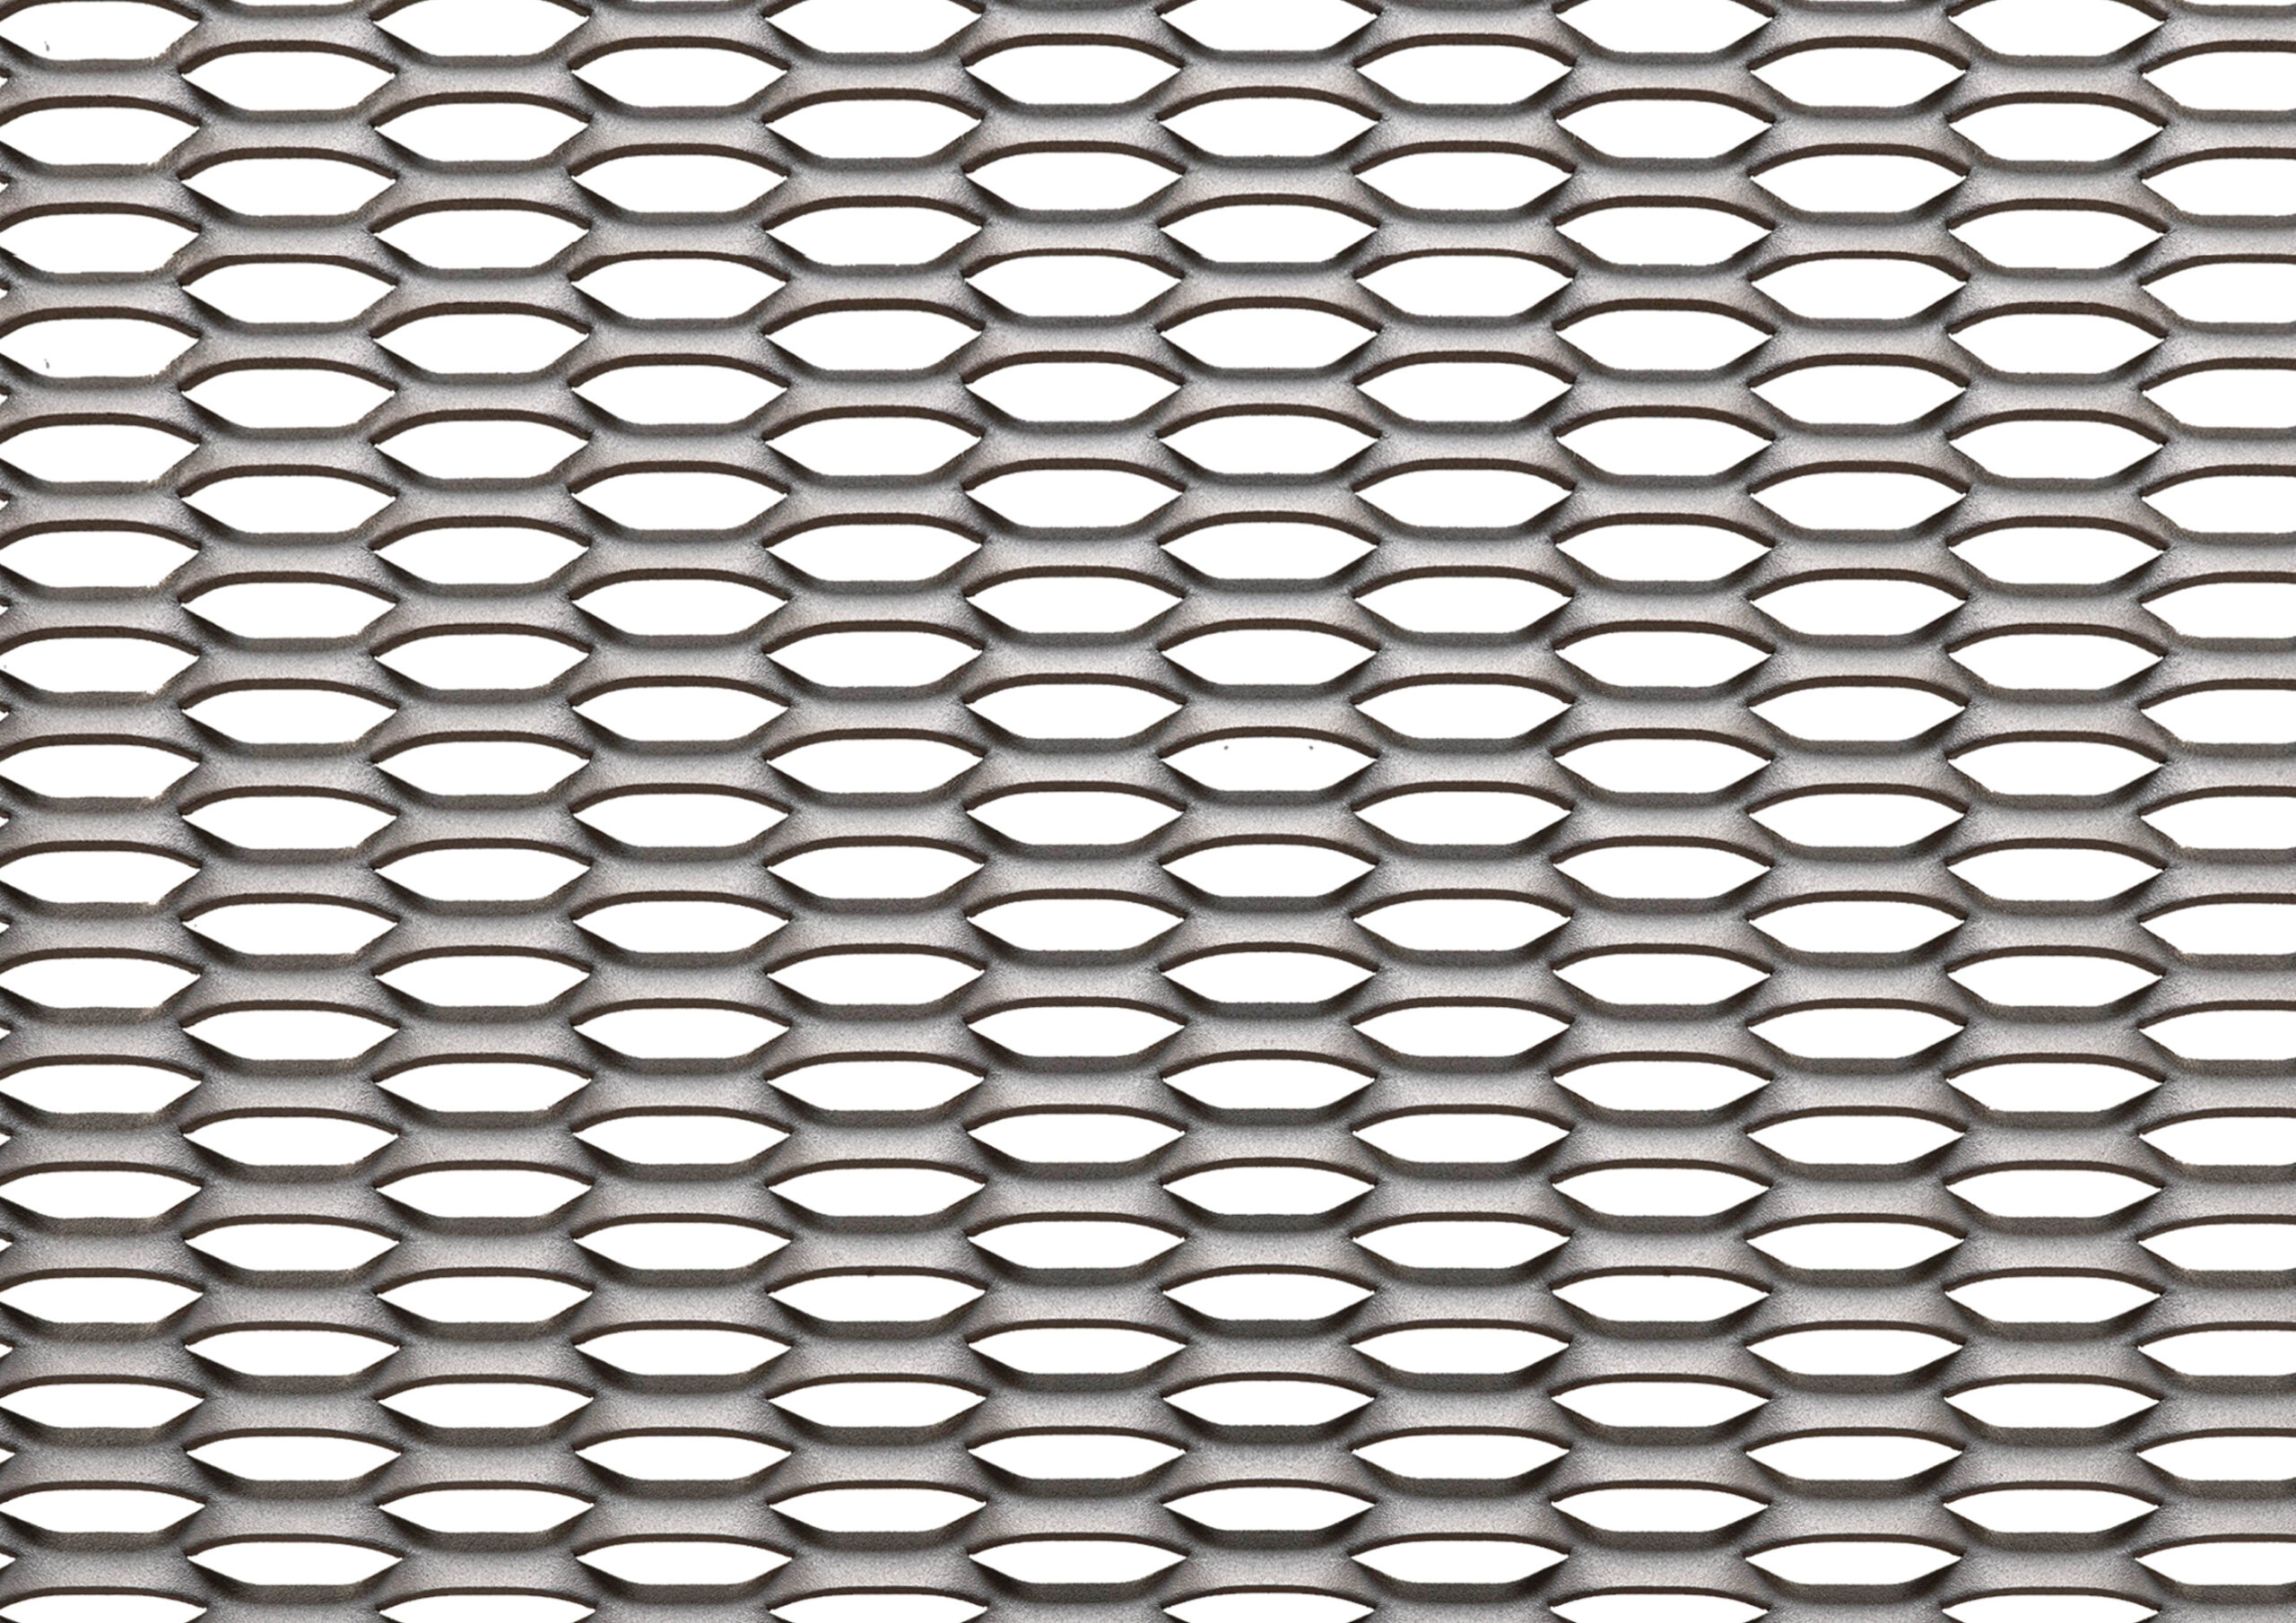
Pinto
Frontal passage 34 %
LD= 45mm KD=13.5mm
Strand width= 5mm
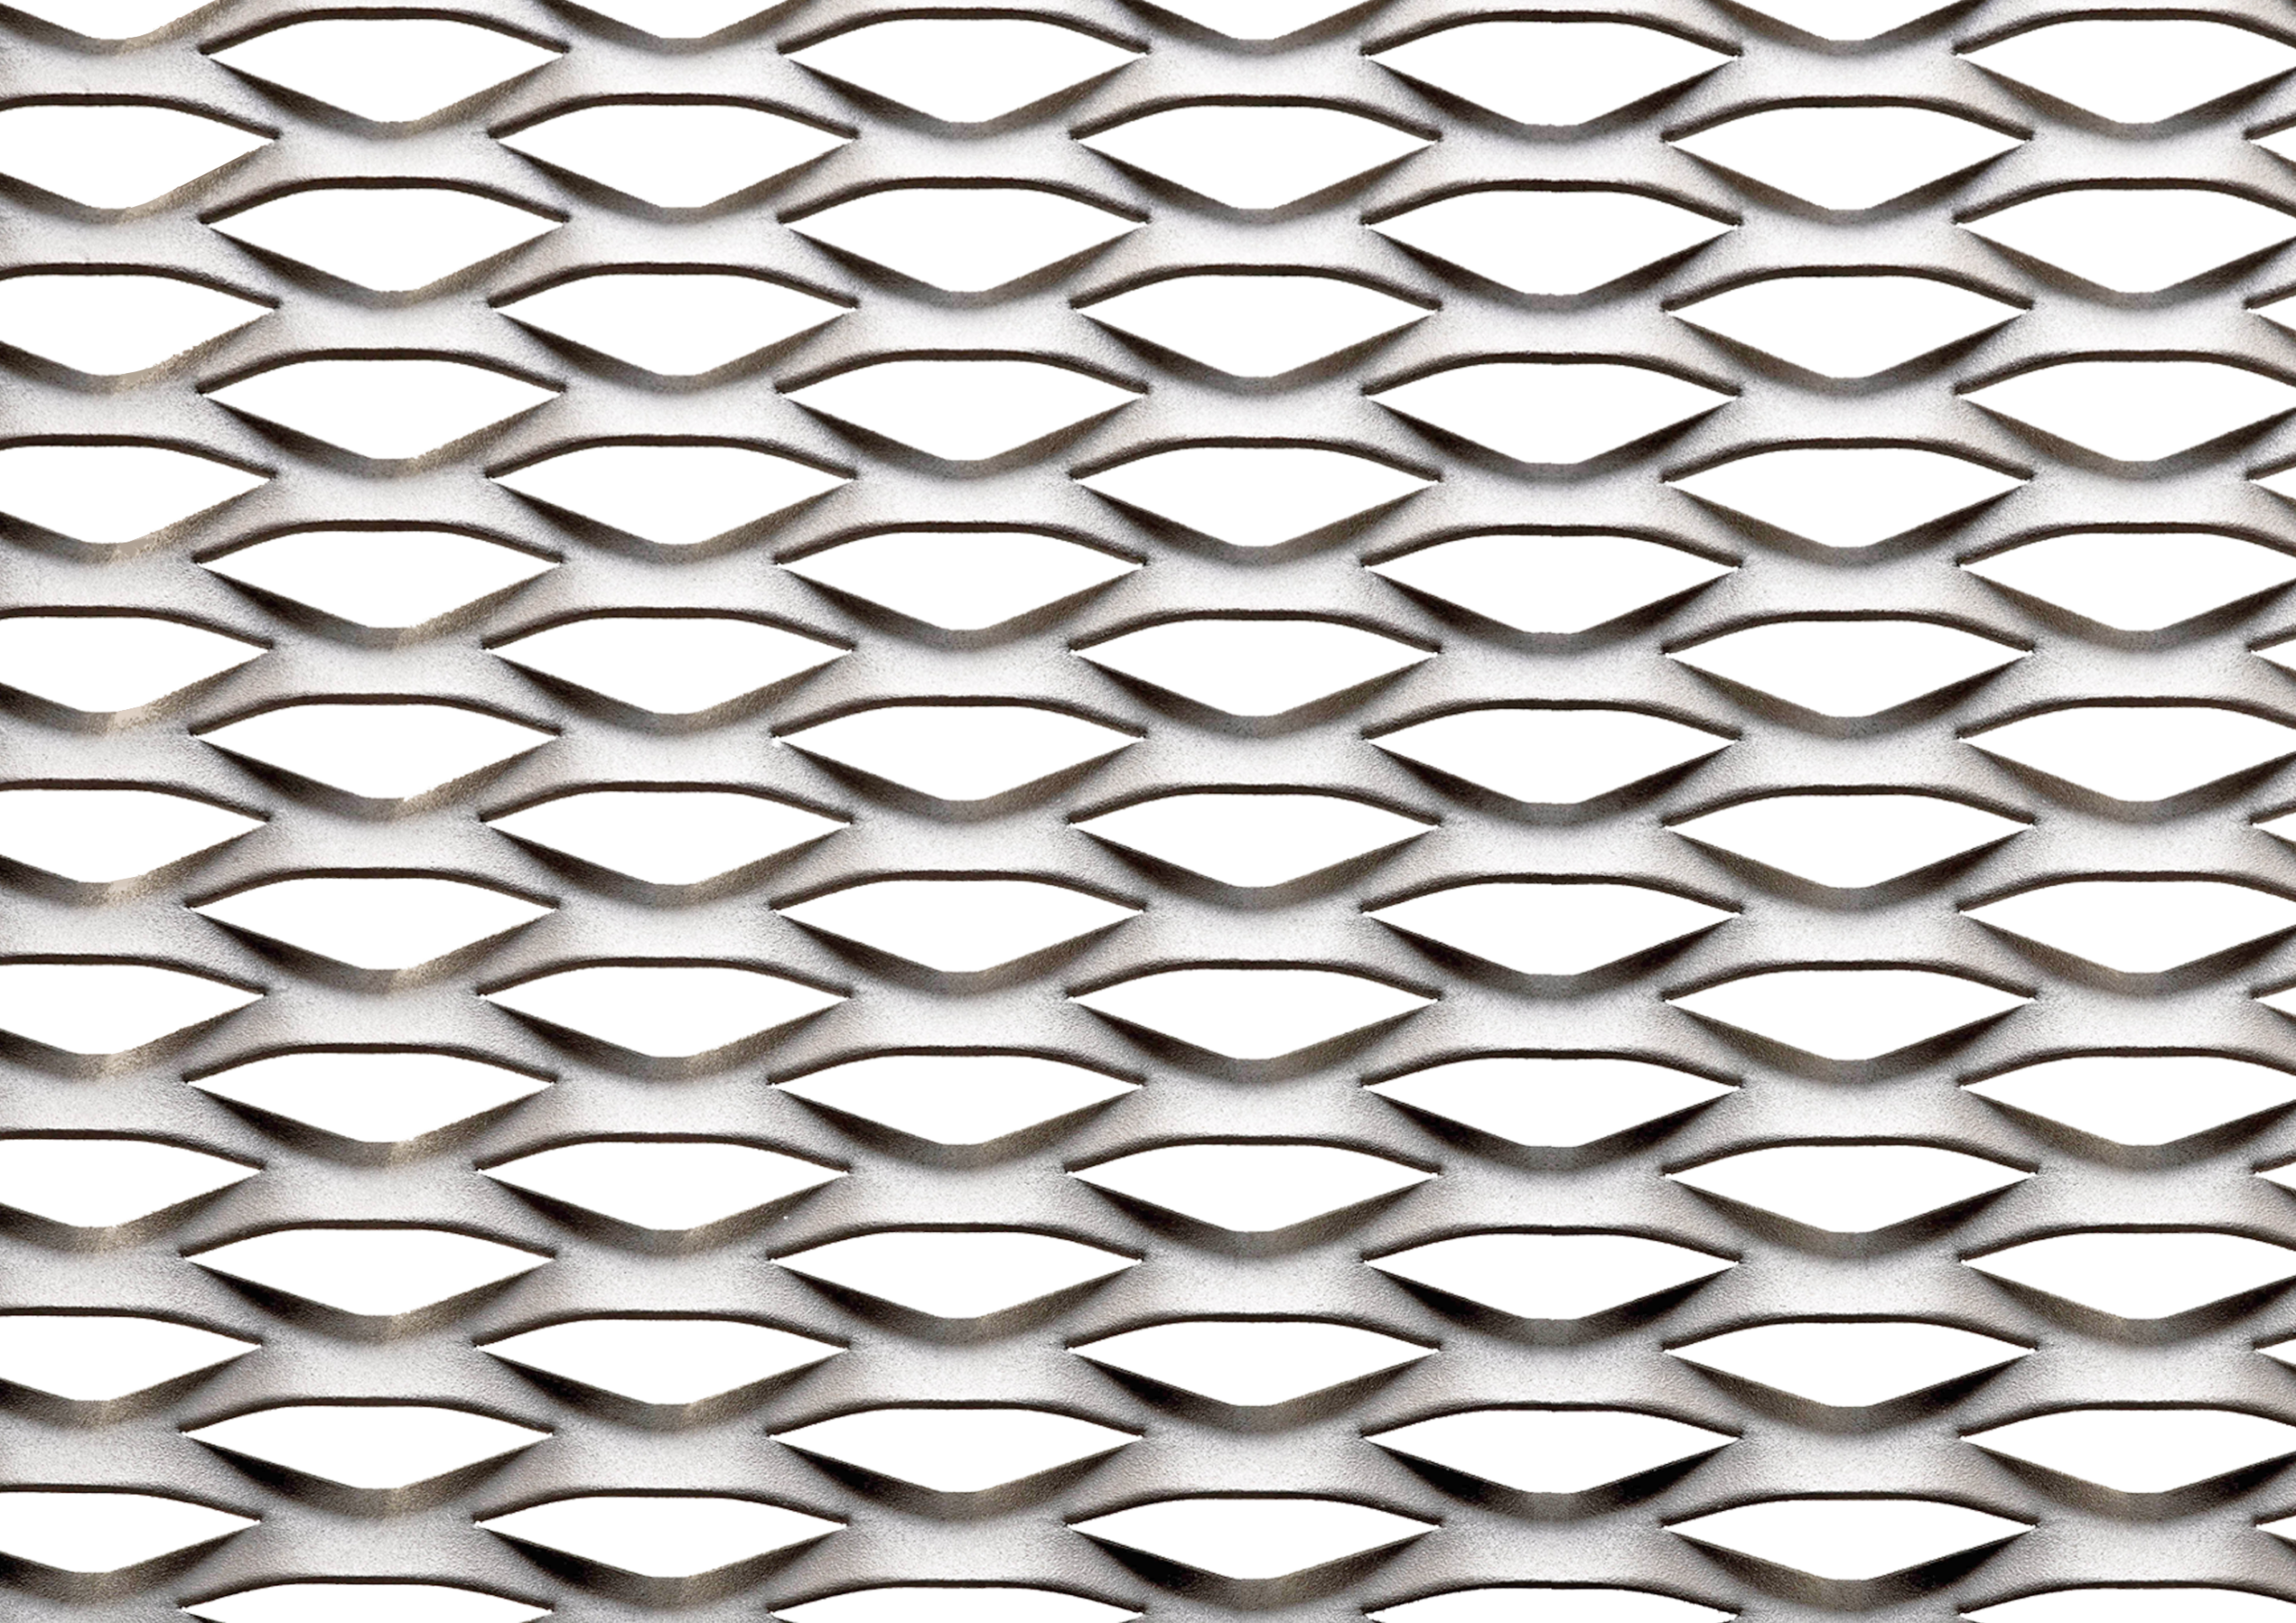
Tallo
Frontal passage 35 %
LD= 62mm KD=23mm
Strand width= 8mm
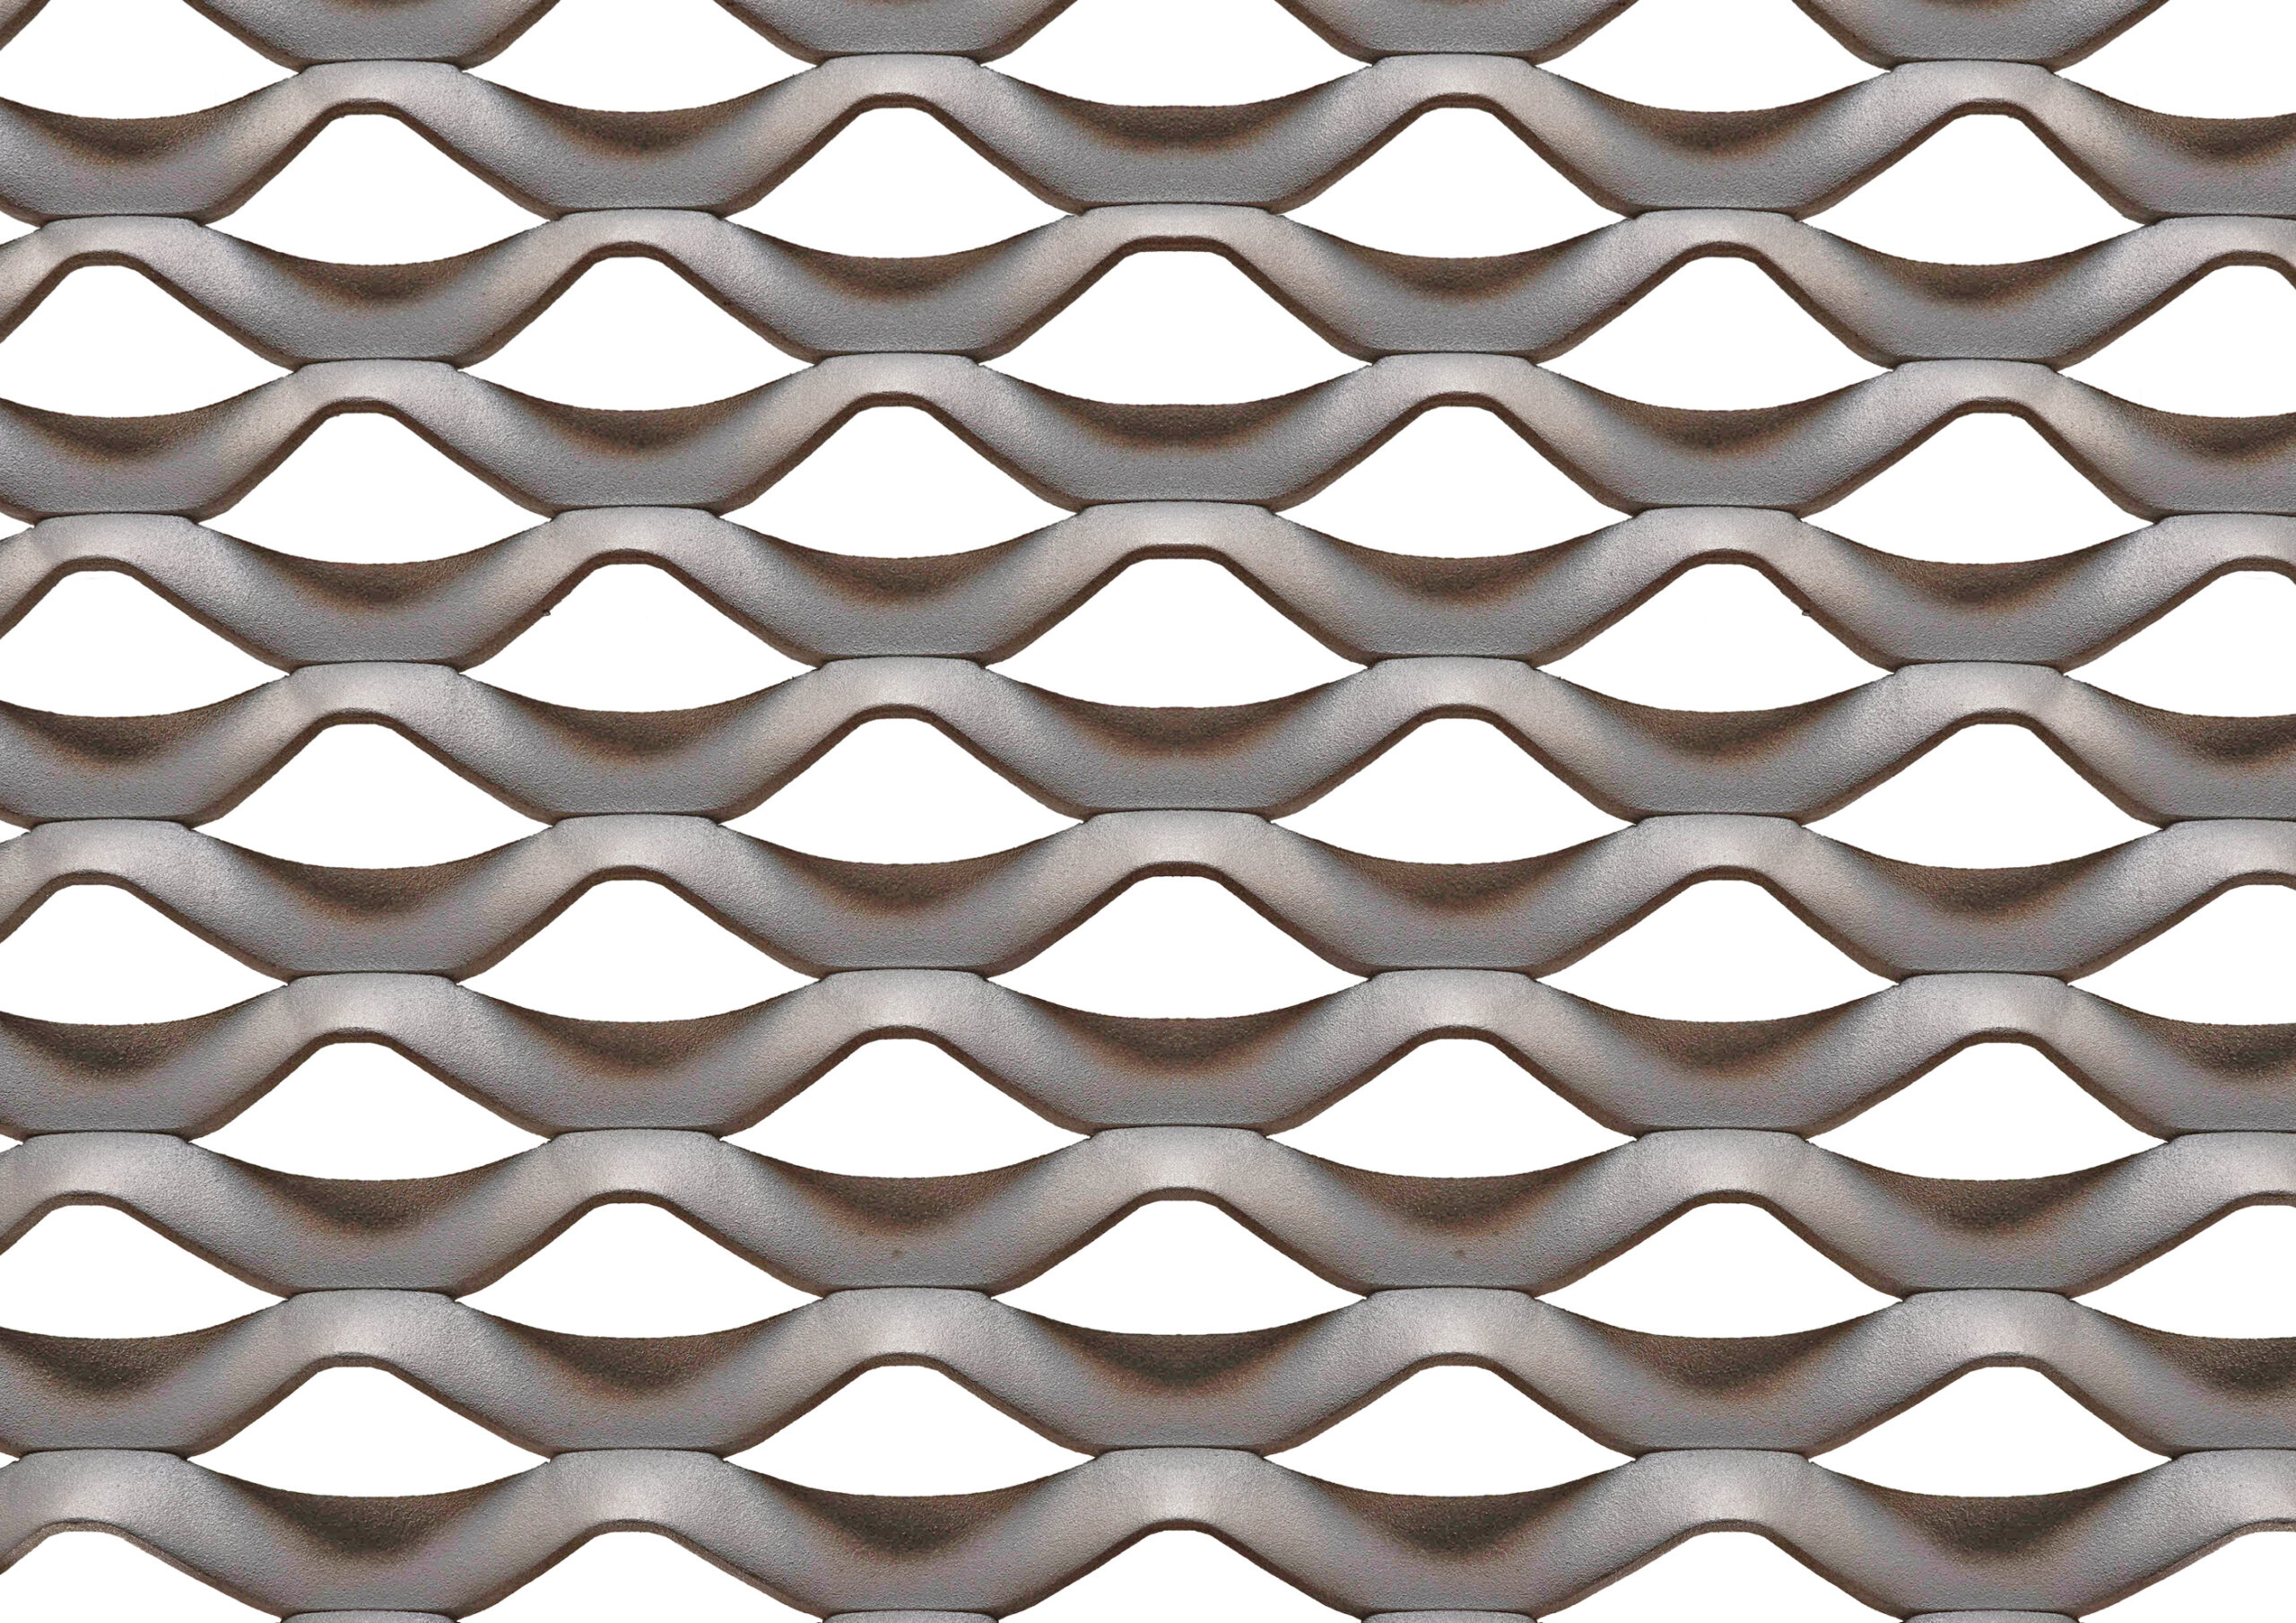
Tempo
Frontal passage 25 %
LD= 60mm KD=40mm
Strand width= 15mm
Frontal open area greater than 40%
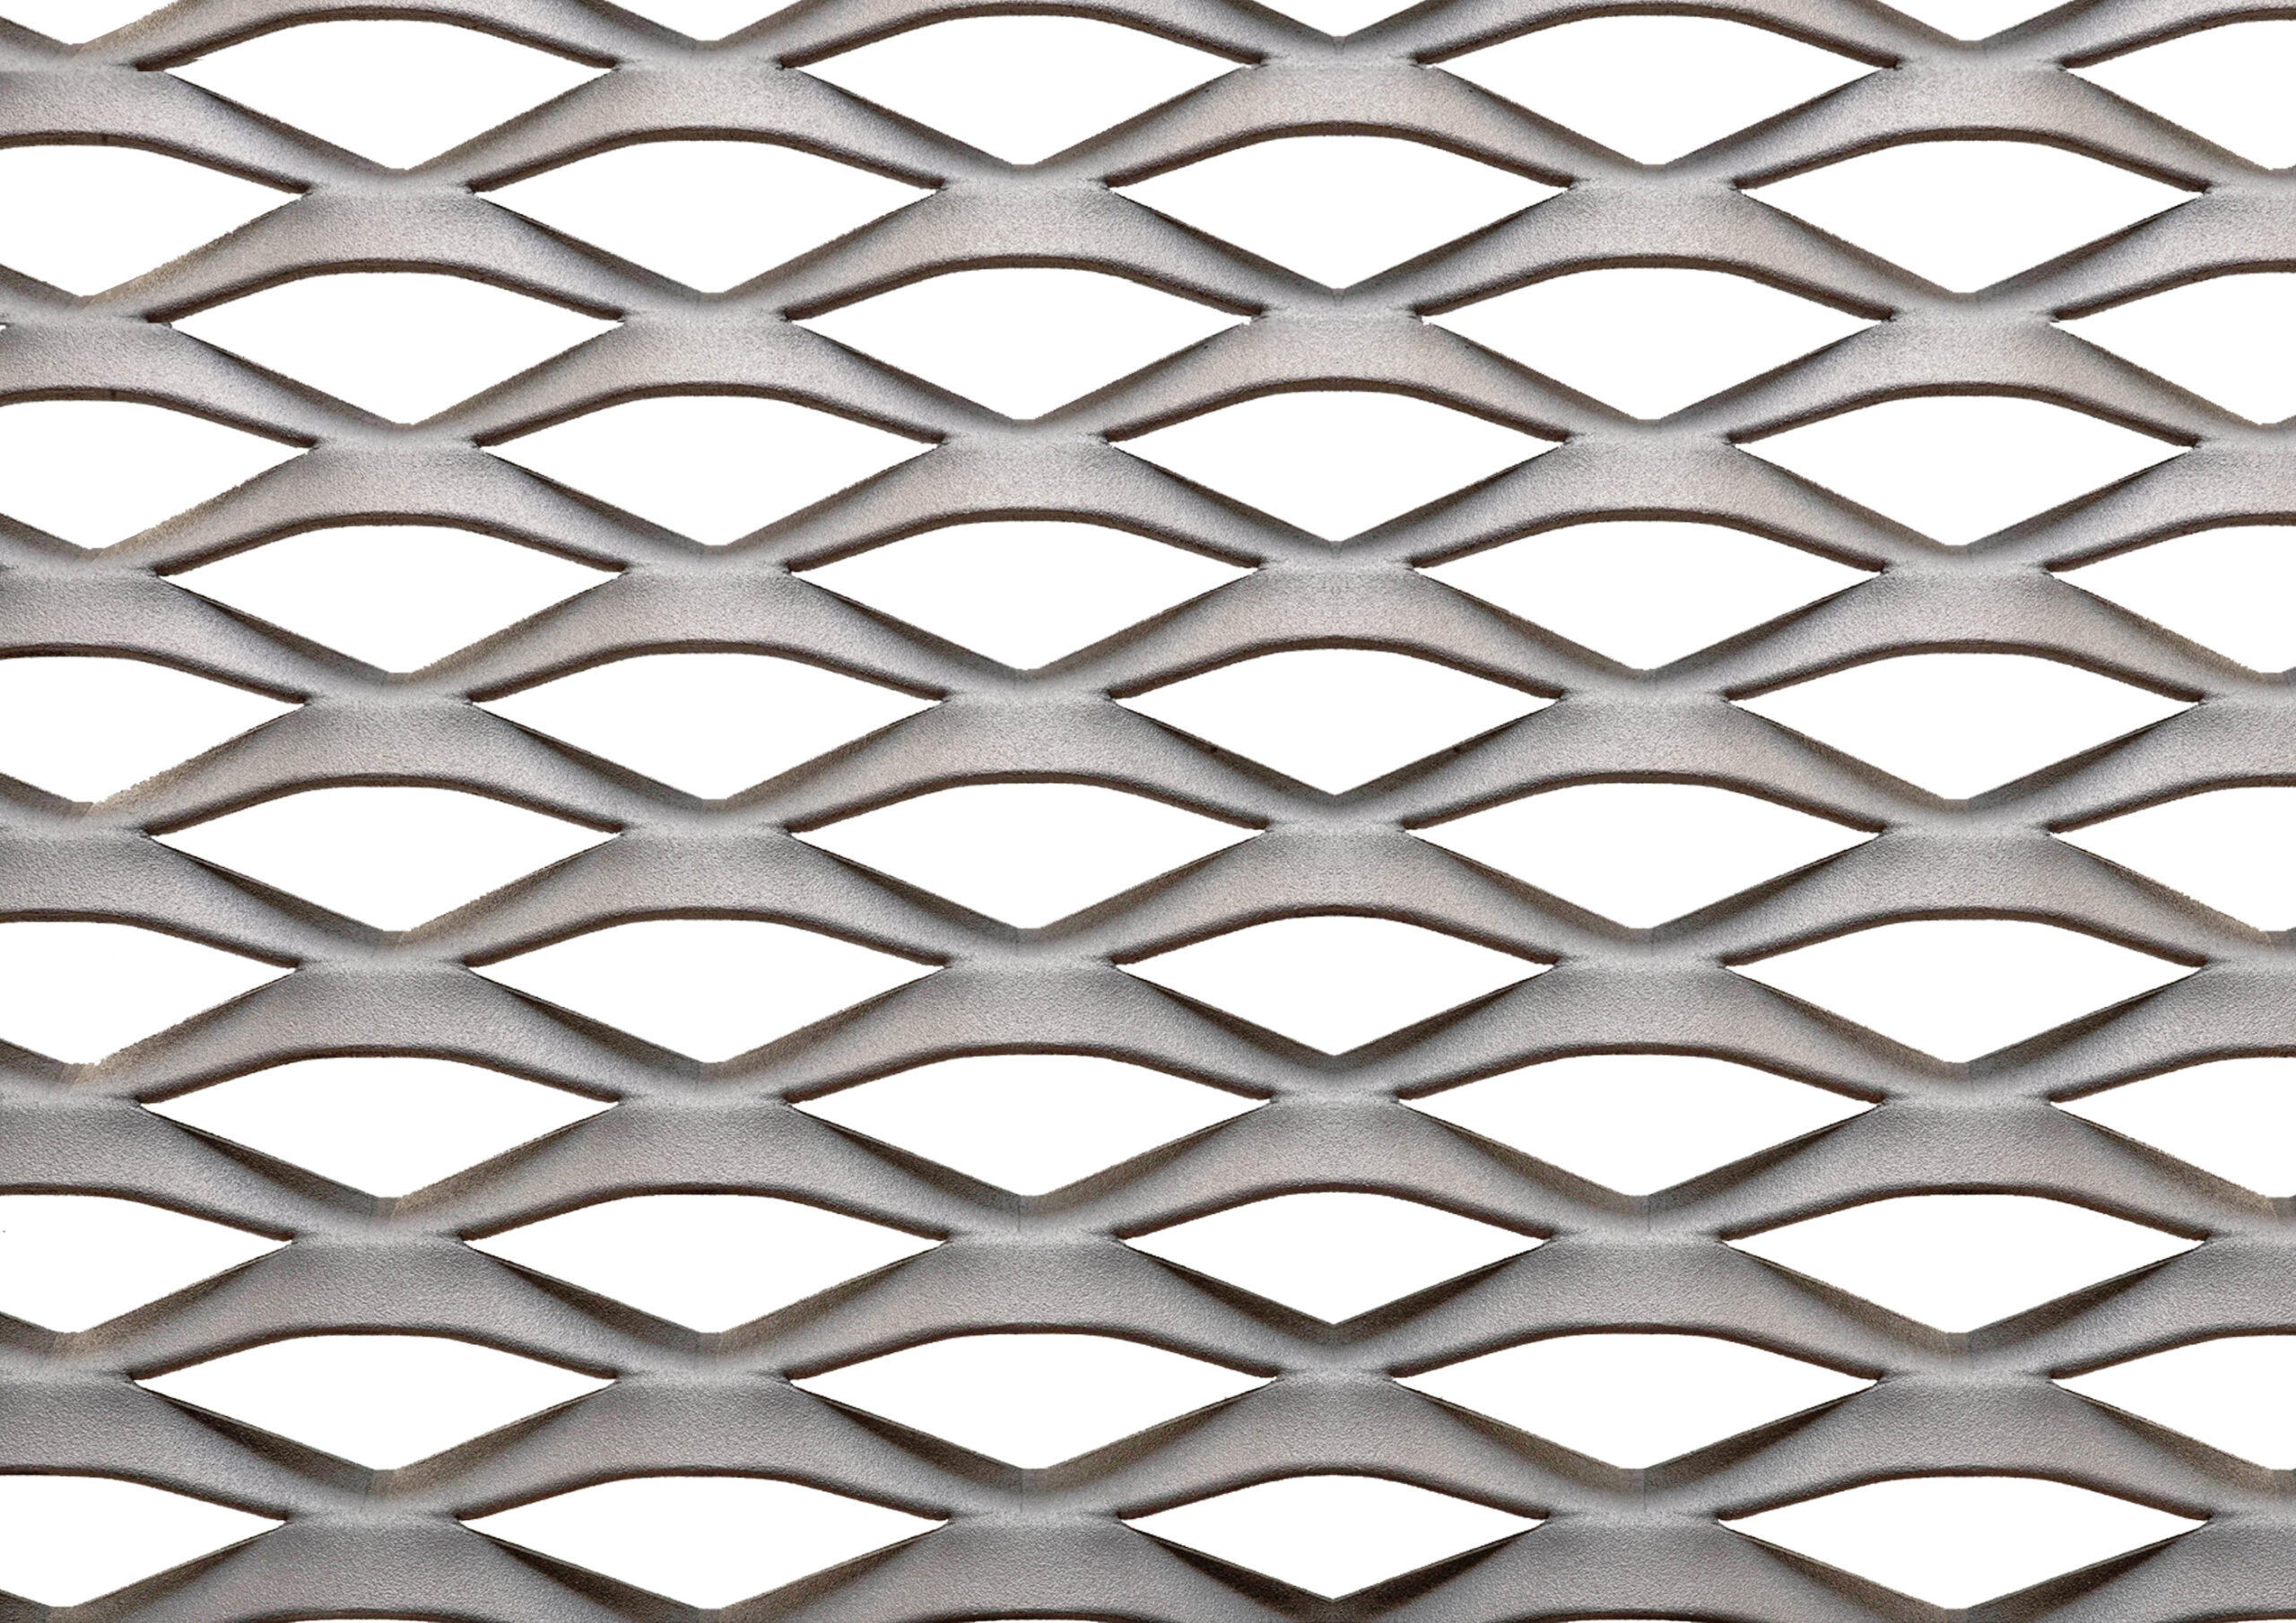
Lumi
Frontal passage 40 %
LD= 76mm KD=35mm
Strand width= 11mm
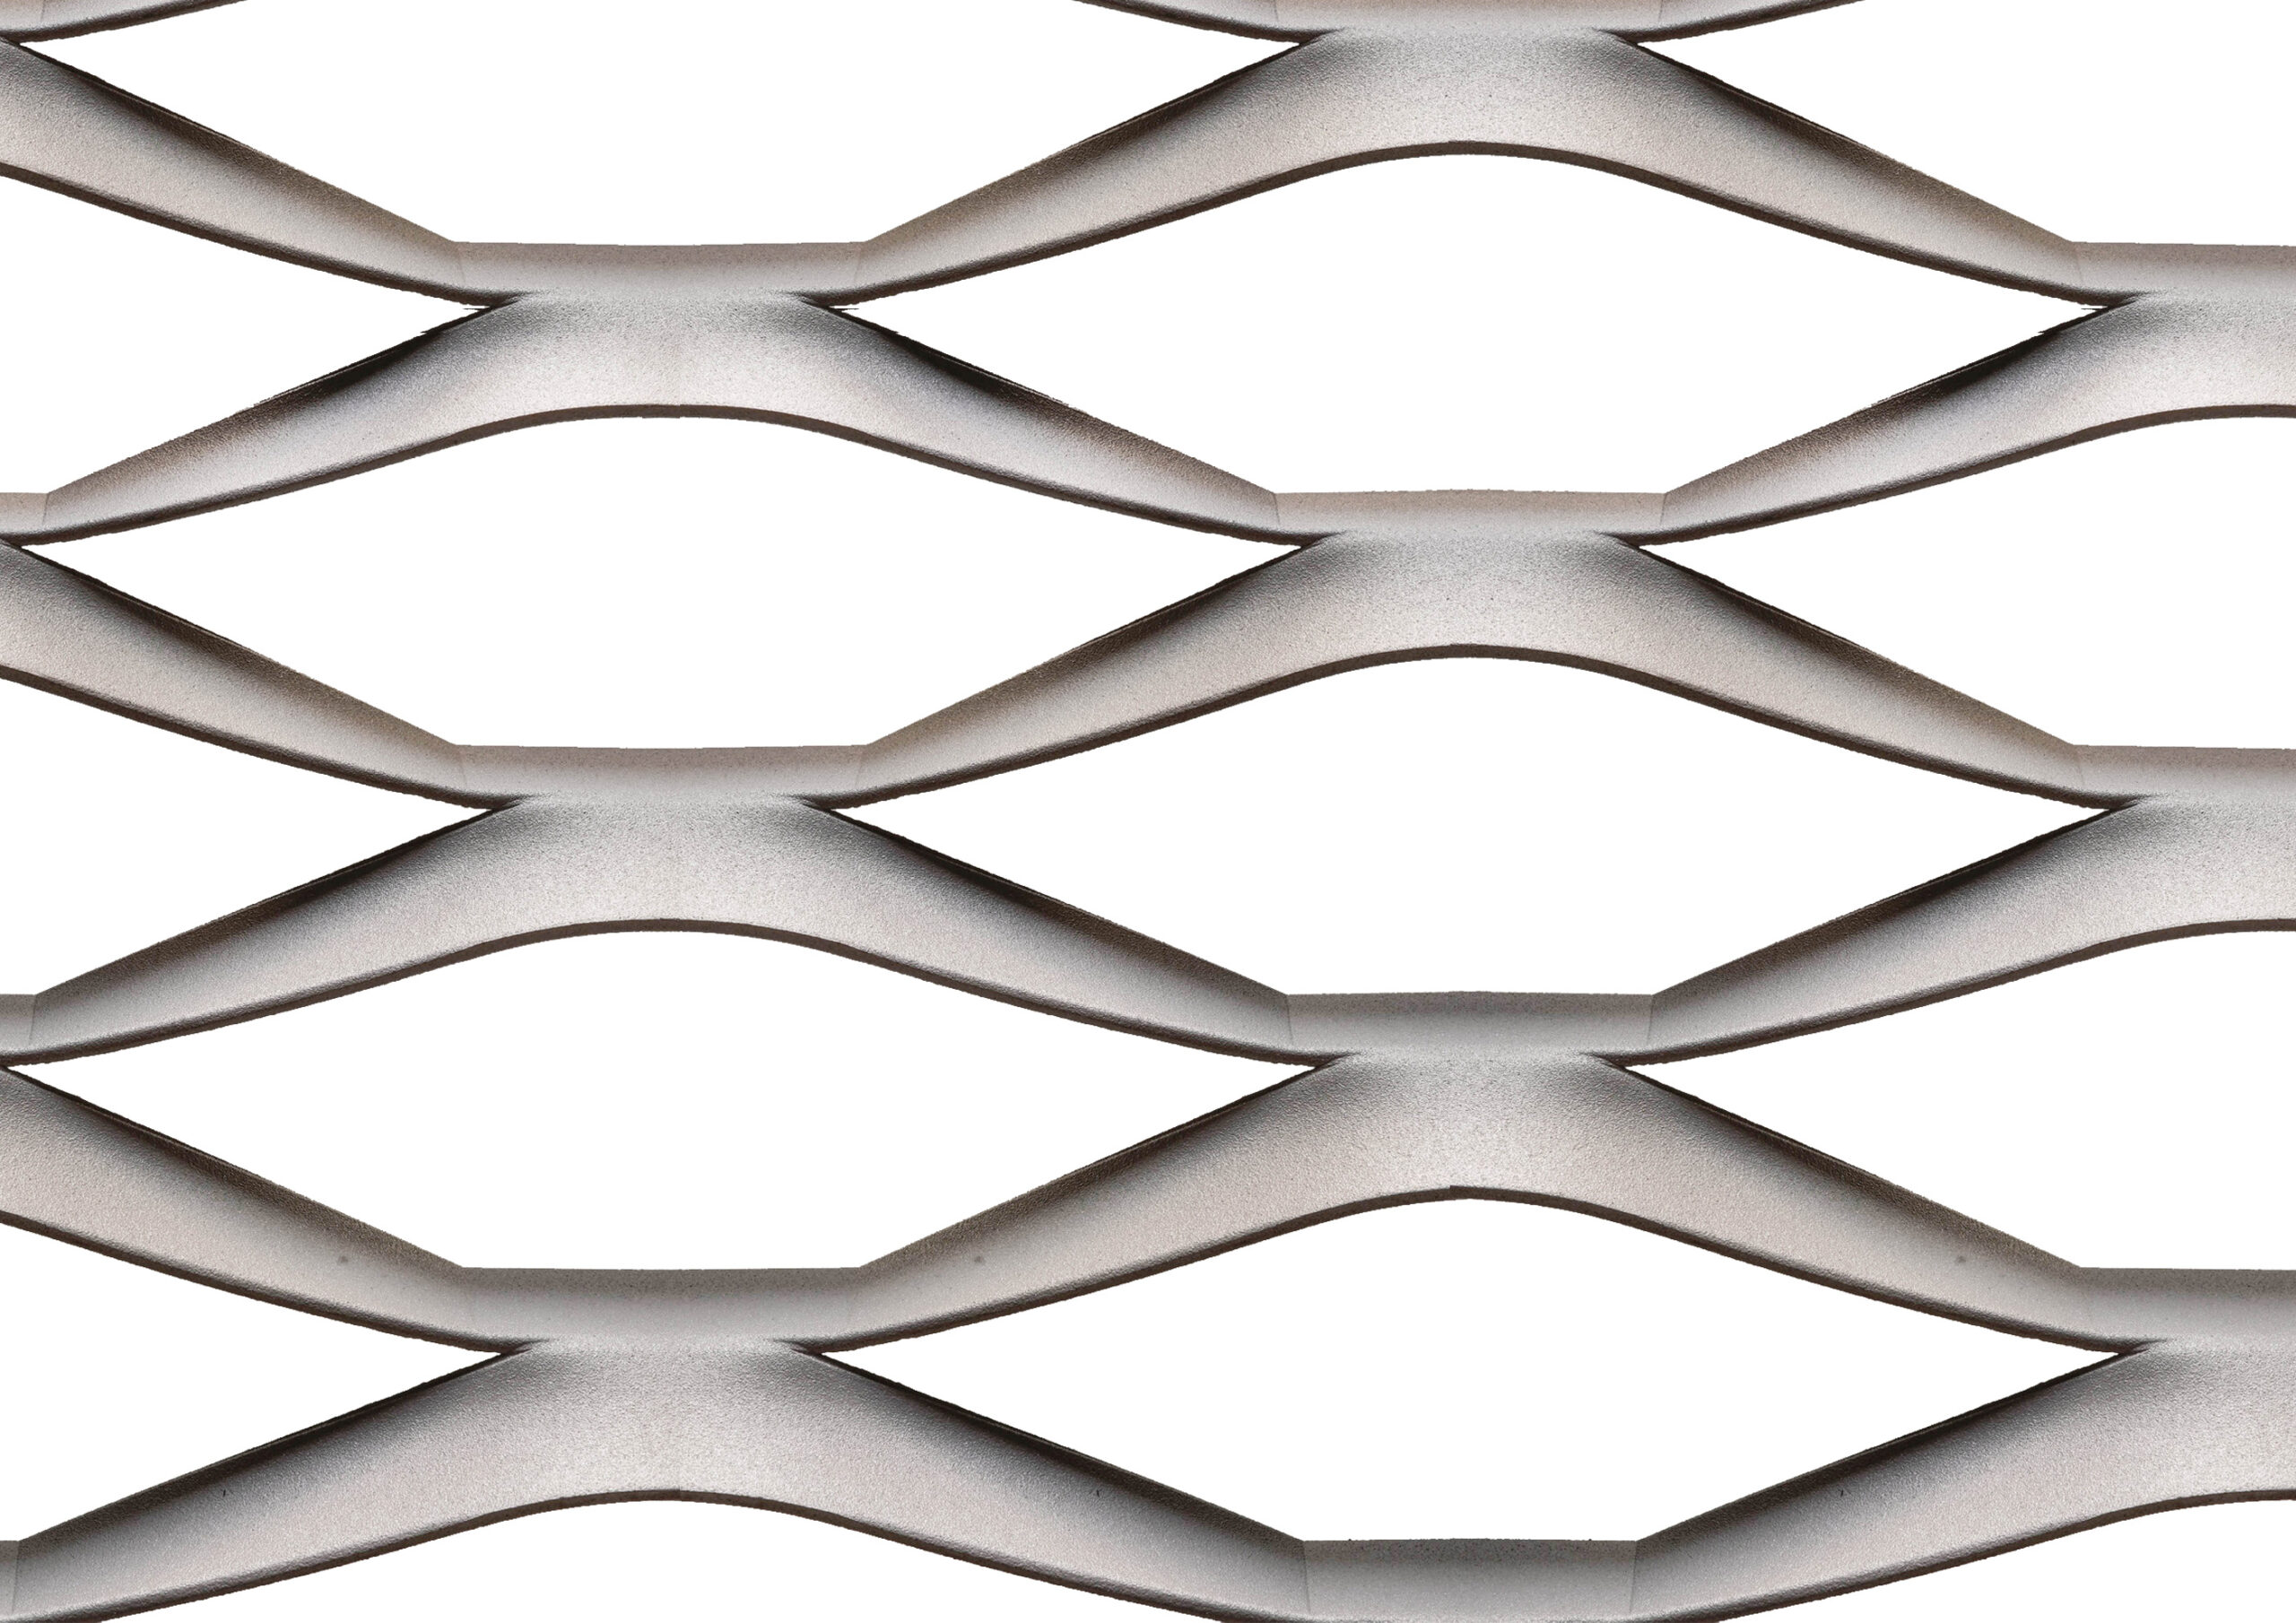
Maxi
Frontal passage 55 %
LD= 200mm KD=70mm
Strand width= 20.6mm
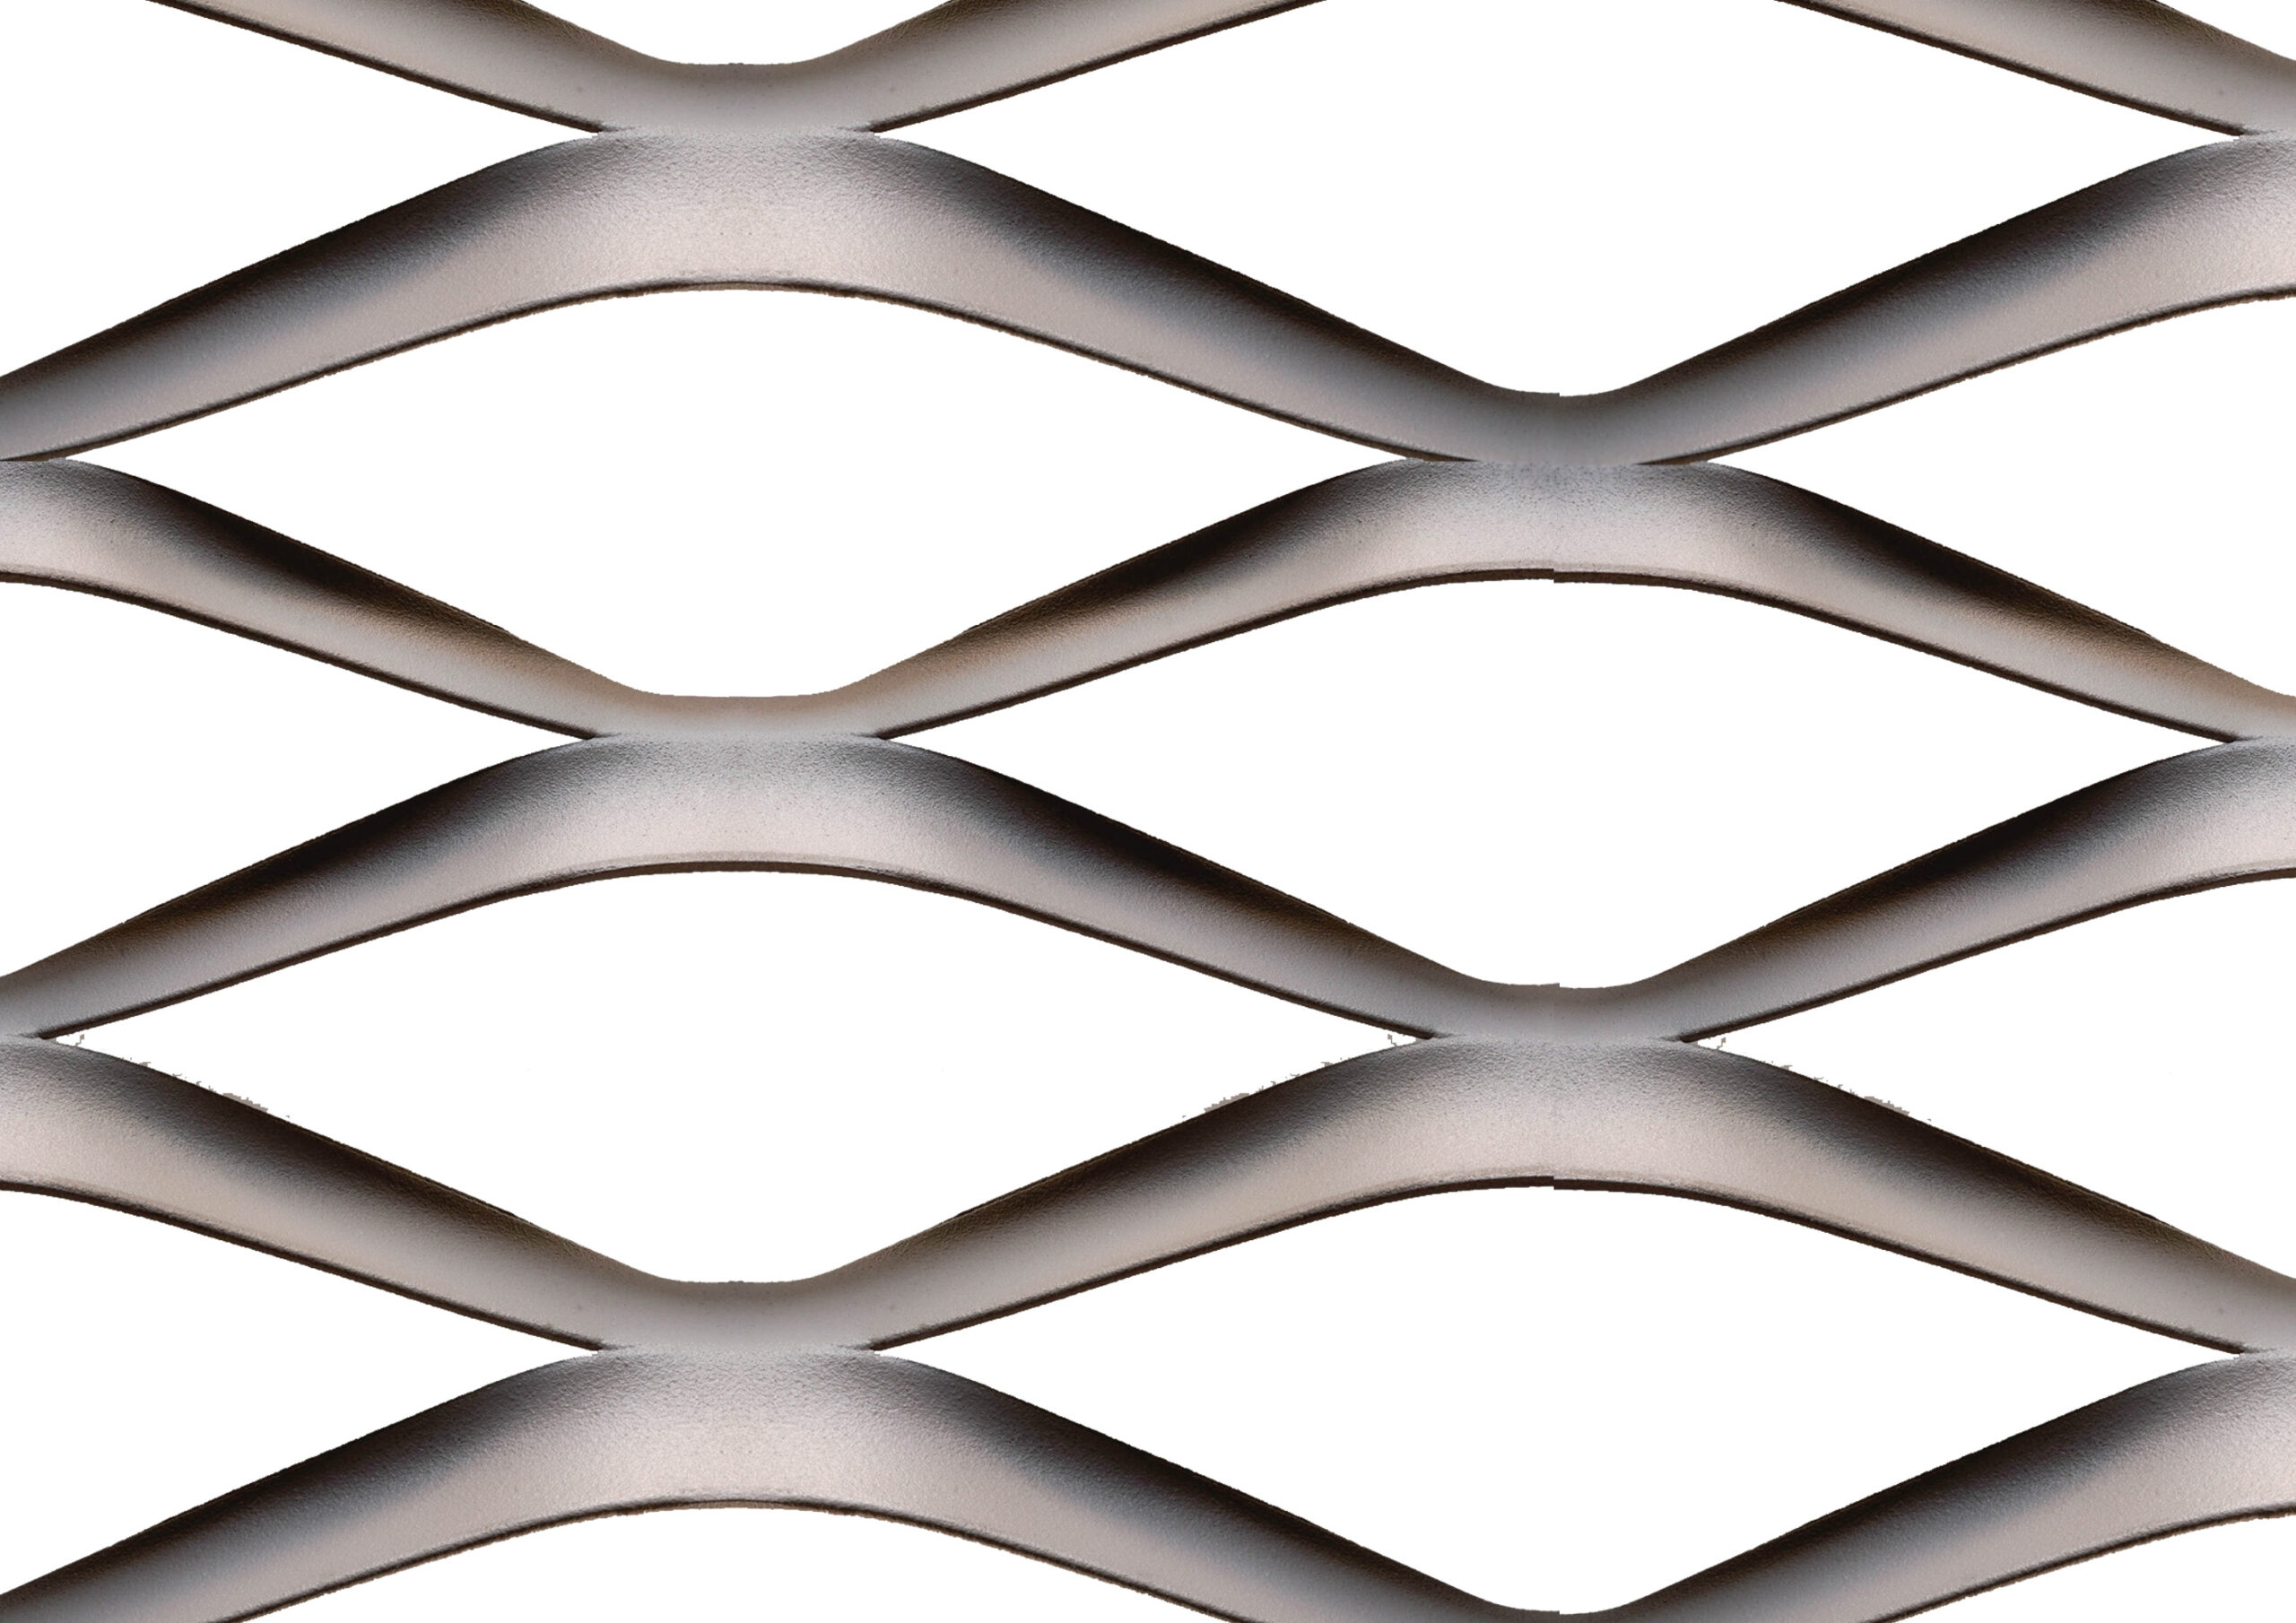
Plenti
Frontal passage 49 %
LD= 200mm KD=80mm
Strand width= 24mm
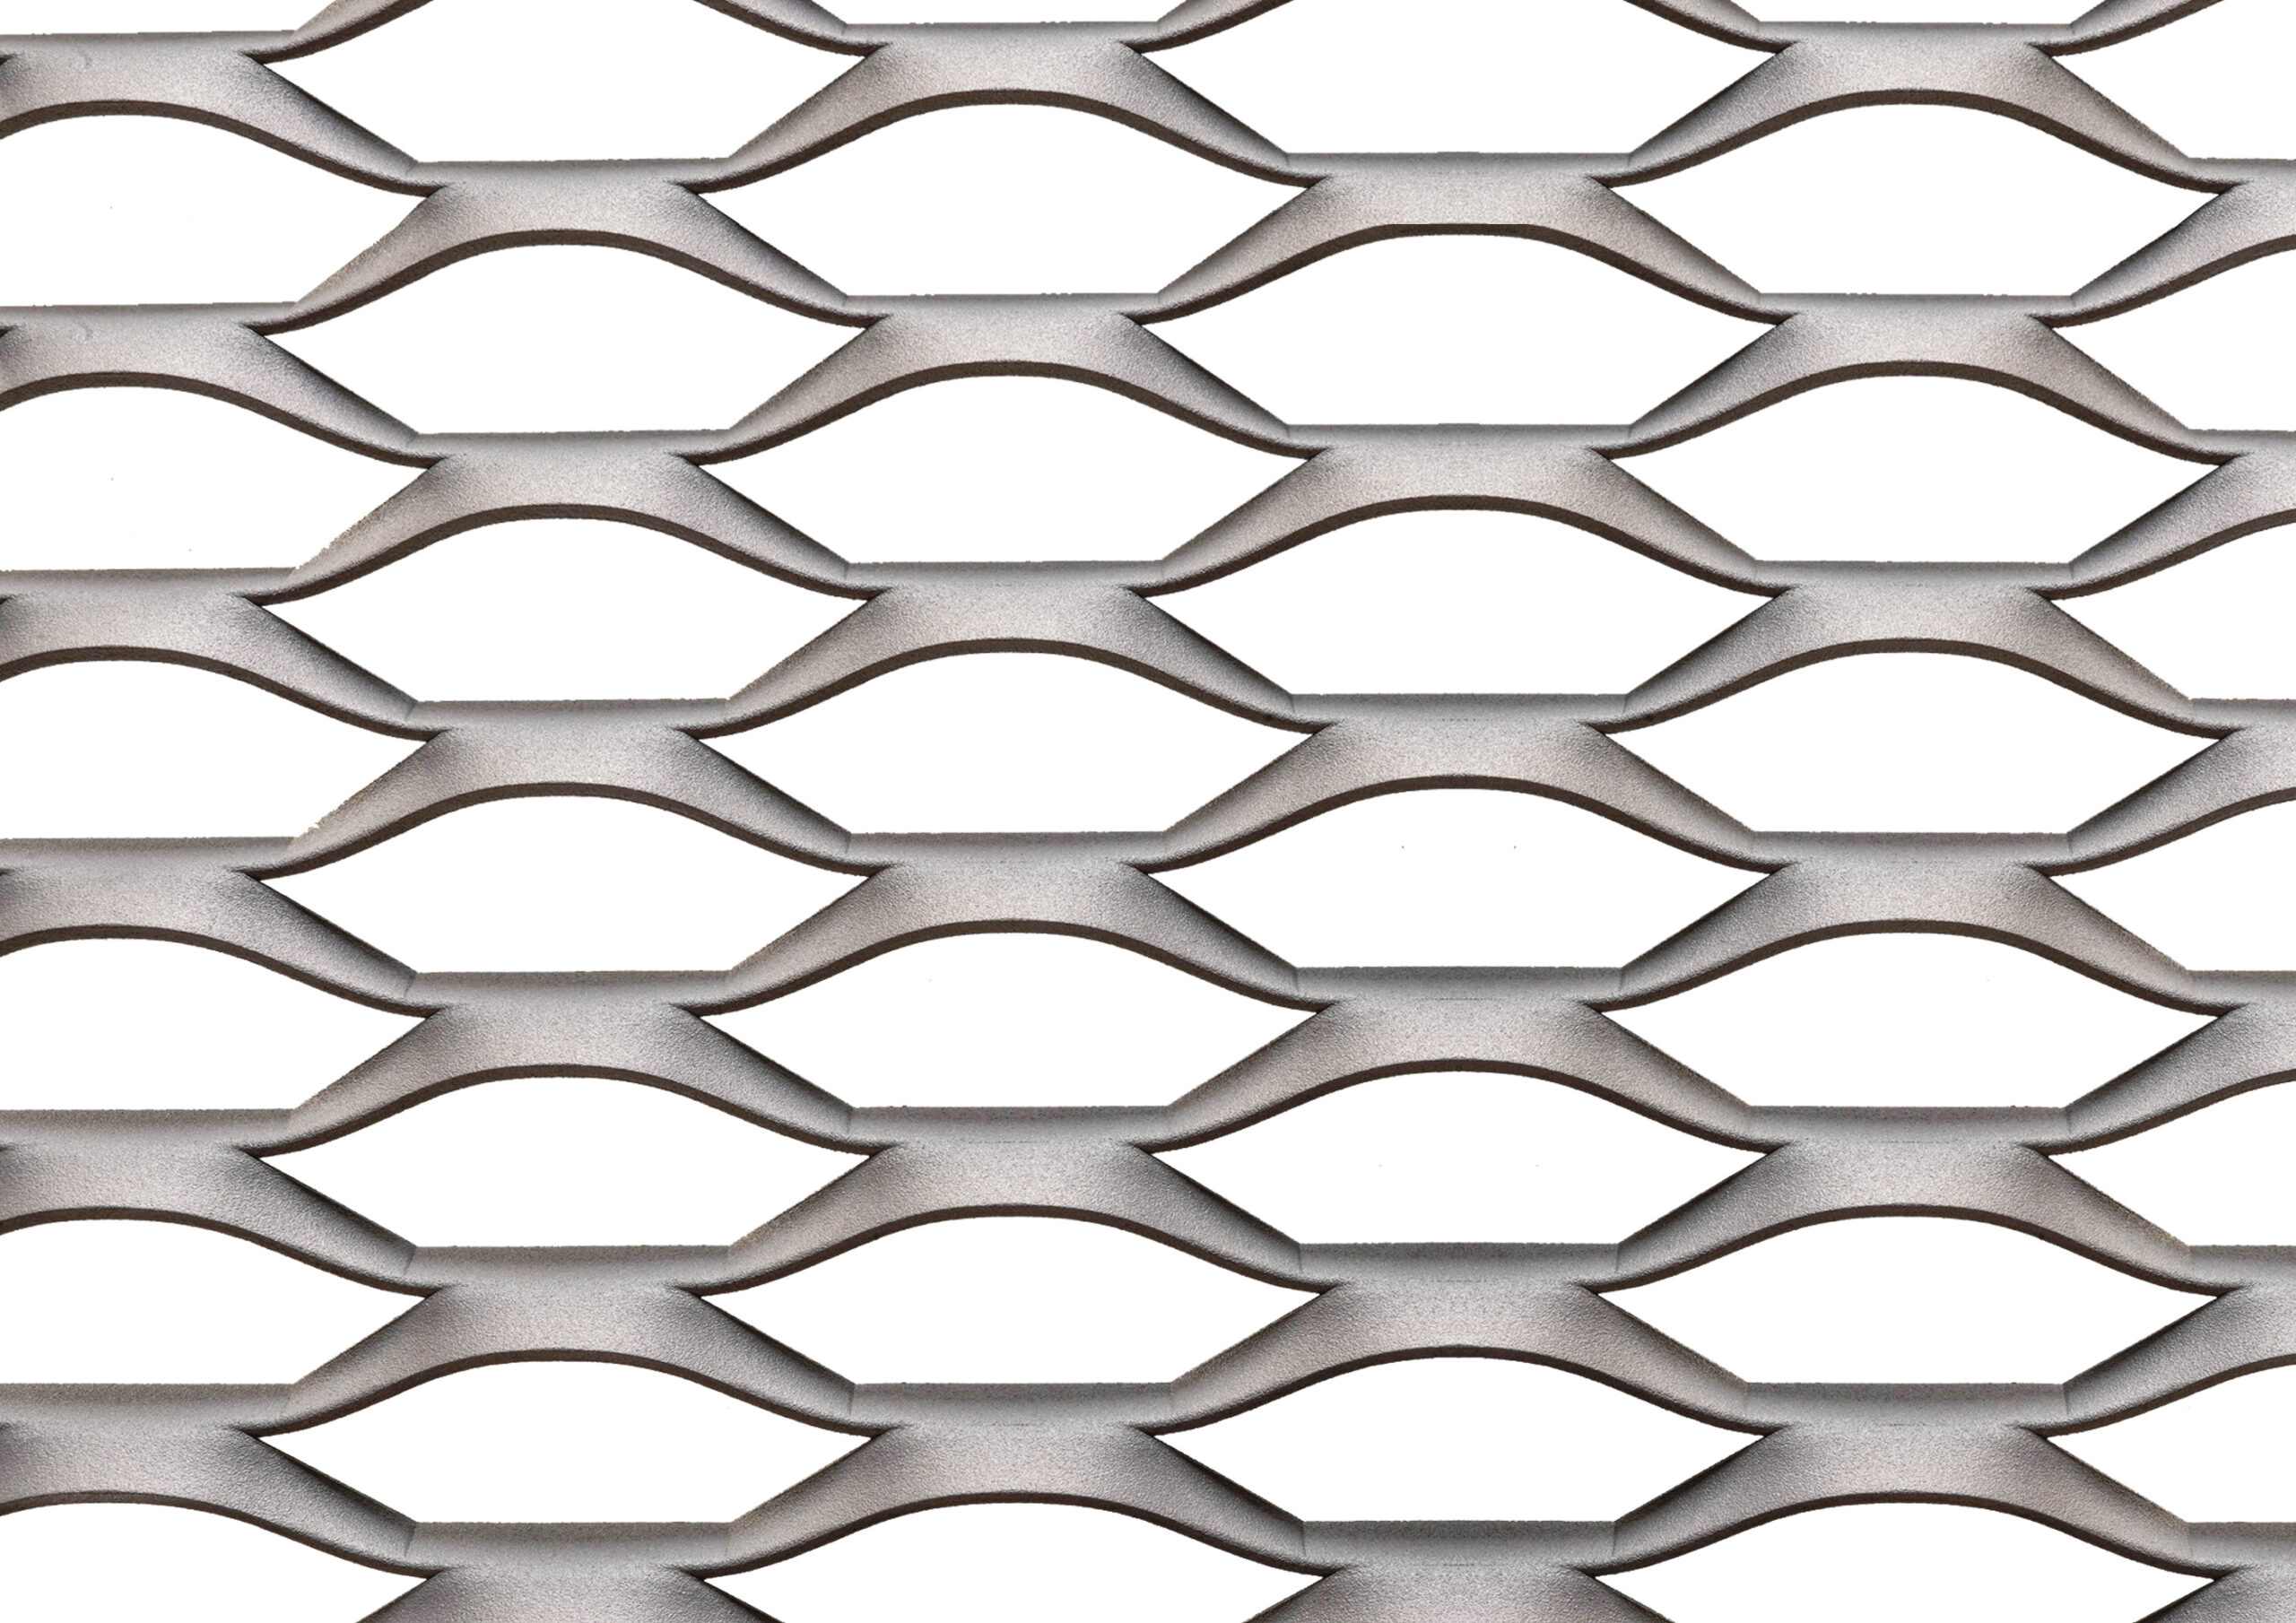
Romi
Frontal passage 52 %
LD= 100mm KD=34mm
Strand width= 10mm
Visi
Frontal passage 55 %
LD= 225mm KD=24mm
Strand width= 7.5mm
Advantages of expanded metal for façade cladding
Sun shading while maintaining daylight
The angled strands of expanded metal create a natural shading effect. They reduce direct solar radiation, limit heat build-up behind the façade and still allow sufficient daylight to enter. This makes expanded metal particularly suitable as fixed sun shading for façades, car parks and technical zones.
Strong, lightweight and suitable for large panels
Expanded metal is cut and stretched from one sheet. This creates a strong open structure without welds or loose connections. The material combines low weight with high rigidity, making larger façade panels and spans possible.
Ventilation and open passage
The open mesh structure allows air to circulate freely. This makes expanded metal suitable for ventilated façades, car parks, technical installations and zones where airflow is important. At the same time, the façade remains protected and visually well finished.
Privacy without completely closing off the façade
Expanded metal creates a semi-transparent façade skin. From the outside, direct views are limited, while from the inside, visibility, light and spatial openness are retained. By choosing the mesh direction and open area, the balance between privacy, transparency and appearance can be precisely adjusted.
What can expanded metal be used for?
Expanded metal forms a strong and low-maintenance façade skin with an open, technical appearance. The mesh structure allows air and light to pass through, while the façade remains protected and visually finished.
Expanded metal sun shading
Thanks to its angled strands, expanded metal works as fixed sun shading. It limits direct sunlight and glare without completely removing the view or natural light.
Car park façades
For car parks, expanded metal combines ventilation, safety and vandal resistance. The open structure ensures natural air circulation, while the building receives a clean and durable façade finish.
Balustrades and handrails
Expanded metal is suitable as a robust infill for balconies, stairs, galleries and handrails. It provides protection and fall safety while maintaining light, visibility and a modern appearance.
Ceiling and wall cladding
In interiors, expanded metal is used for ceilings, walls and decorative panels. It gives offices, shops and public buildings a light, industrial and architectural finish.
Screening of technical installations
Expanded metal visually screens HVAC units, containers, machines and technical zones, while maintaining airflow and accessibility. It is ideal for applications where function and appearance are both important.
Technical details of expanded metal for façade cladding
Expanded metal can be mounted in different ways, depending on the application, the design and the supporting structure. A commonly used method is to fix the expanded metal onto a metal frame, which is then mounted against the façade with spacers or base plates. This creates a floating effect and ensures ventilation between the façade and the cladding.
In other cases, the expanded metal is first welded onto steel frames and then installed as a prefabricated panel. This is particularly suitable for larger surfaces or repetitive elements. Fixing onto a wooden supporting structure is also possible, for example in renovation projects or when using bio-based building materials.
Specific solutions can also be developed for free-standing structures, such as screens, canopies or enclosures. Each mounting method is adapted to the technical requirements of the project, the wind load, the desired aesthetics and ease of maintenance.
Thanks to this flexibility in fixing, expanded metal is not only suitable for façade cladding, but also for applications such as sun shading, balustrades, screening and creative architectural accents.